REDUCED!!!Remodeled, cozy older home on a corner lot in a mature neighborhood. Downstairs bath completely remodeled in 2017 with new tile shower, granite counters, new faucets, and new light fixtures. Seller also added a new storage building, new 14 x 28 covered patio and replaced the dishwasher. In 2019, seller replaced the HVAC system, and in 2022, seller replaced flooring with luxury vinyl plank. Additional window units upstairs are for extra cooling in summer. This home has easy access to shopping, schools and I35. Don't miss the opportunity to own this lovely home that is close to everything.
Sold
Price Unknown
433 NW Douglas St, Burleson, TX 76028
3beds
1,635sqft
Single Family Residence
Built in 1963
7,840 Square Feet Lot
$251,700 Zestimate®
$--/sqft
$1,934 Estimated rent
Home value
$251,700
$239,000 - $264,000
$1,934/mo
Zestimate® history
Owner options
List your home for rent
$1,934/mo
Rent Zestimate®
Find your next renter with Zillow Rental Manager. Plus, with online applications, you can quickly screen prospective tenants – for free.
$1,934/mo
Rent Zestimate®
Refinance and save
Refinancing to a lower rate could help reduce your monthly payments and save thousands over the life of the loan.
Explore your selling options
Work with a Zillow partner agent
Leverage their expertise and Zillow's premium Showcase listings to get your home seen by more buyers.
Get startedList with your own agent
Get your home in front of millions of buyers by listing it on Zillow.
Learn how to do itSell it yourself
Take full control of how buyers see your home on Zillow by listing For Sale by Owner (FSBO).
List your homeWhat's special
New faucetsNew light fixturesNew storage buildingNew tile showerHvac systemGranite counters
Zillow last checked:
Listing updated:
Listed by:
Becky Stringer 0250158 817-360-9433,
Stringer Realty Group 817-360-9433
Bought with:
Becky Stringer
Stringer Realty Group
Source: NTREIS,MLS#: 20461904
Facts & features
Interior
Bedrooms & bathrooms
- Bedrooms: 3
- Bathrooms: 2
- Full bathrooms: 2
Primary bedroom
- Level: First
- Dimensions: 13 x 10
Bedroom
- Level: Second
- Dimensions: 15 x 10
Bedroom
- Level: Second
- Dimensions: 13 x 12
Dining room
- Level: First
- Dimensions: 16 x 12
Kitchen
- Features: Built-in Features, Tile Counters
- Level: First
- Dimensions: 13 x 12
Living room
- Level: First
- Dimensions: 14 x 13
Heating
- Central
Cooling
- Central Air, Ceiling Fan(s), Wall/Window Unit(s)
Appliances
- Included: Dishwasher, Disposal, Gas Range, Microwave
- Laundry: Electric Dryer Hookup
Features
- High Speed Internet, Pantry, Tile Counters, Cable TV
- Flooring: Carpet, Luxury Vinyl, Luxury VinylPlank
- Windows: Window Coverings
- Has basement: No
- Has fireplace: No
Interior area
- Total interior livable area: 1,635 sqft
Property
Parking
- Total spaces: 2
- Parking features: Driveway, Epoxy Flooring, Garage, Garage Door Opener, Inside Entrance, Kitchen Level, Garage Faces Side
- Attached garage spaces: 2
- Has uncovered spaces: Yes
Features
- Levels: Two
- Stories: 2
- Patio & porch: Front Porch, Patio, Covered
- Exterior features: Storage
- Pool features: None
- Fencing: Fenced,Privacy,Wood
Lot
- Size: 7,840 Square Feet
- Features: Corner Lot, Landscaped
Details
- Additional structures: Storage
- Parcel number: 126266702190
Construction
Type & style
- Home type: SingleFamily
- Architectural style: Traditional,Detached
- Property subtype: Single Family Residence
- Attached to another structure: Yes
Materials
- Brick, Vinyl Siding
- Foundation: Slab
- Roof: Composition
Condition
- Year built: 1963
Utilities & green energy
- Sewer: Public Sewer
- Water: Public
- Utilities for property: Electricity Connected, Natural Gas Available, Sewer Available, Separate Meters, Water Available, Cable Available
Community & HOA
Community
- Features: Curbs, Sidewalks
- Security: Smoke Detector(s)
- Subdivision: Hillery Heights
HOA
- Has HOA: No
Location
- Region: Burleson
Financial & listing details
- Tax assessed value: $232,541
- Annual tax amount: $4,384
- Date on market: 10/24/2023
- Cumulative days on market: 87 days
- Listing terms: Cash,Conventional,FHA,VA Loan
- Electric utility on property: Yes
- Road surface type: Asphalt
Price history
| Date | Event | Price |
|---|---|---|
| 3/3/2024 | Sold | -- |
Source: NTREIS #20461904 Report a problem | ||
| 1/26/2024 | Pending sale | $259,000$158/sqft |
Source: NTREIS #20461904 Report a problem | ||
| 1/19/2024 | Contingent | $259,000$158/sqft |
Source: NTREIS #20461904 Report a problem | ||
| 11/21/2023 | Price change | $259,000-3.7%$158/sqft |
Source: NTREIS #20461904 Report a problem | ||
| 11/8/2023 | Price change | $269,000-3.6%$165/sqft |
Source: NTREIS #20461904 Report a problem | ||
| 10/24/2023 | Listed for sale | $279,000+99.3%$171/sqft |
Source: NTREIS #20461904 Report a problem | ||
| 2/10/2017 | Sold | -- |
Source: Agent Provided Report a problem | ||
| 1/24/2017 | Pending sale | $140,000$86/sqft |
Source: RE/MAX Trinity #13524741 Report a problem | ||
| 1/21/2017 | Listed for sale | $140,000+60%$86/sqft |
Source: RE/MAX Trinity #13524741 Report a problem | ||
| 4/17/2012 | Listing removed | $87,500$54/sqft |
Source: RE/MAX Associates of Mansfield #11743407 Report a problem | ||
| 3/27/2012 | Listed for sale | $87,500+9.4%$54/sqft |
Source: RE/MAX Associates of Arlington #11743407 Report a problem | ||
| 4/28/2011 | Listing removed | $80,000$49/sqft |
Source: RE/MAX Associates of Mansfield #11541895 Report a problem | ||
| 4/2/2011 | Price change | $80,000-5.9%$49/sqft |
Source: RE/MAX Associates of Mansfield #11541895 Report a problem | ||
| 3/22/2011 | Price change | $85,000-5.6%$52/sqft |
Source: RE/MAX Associates of Mansfield #11541895 Report a problem | ||
| 2/25/2011 | Price change | $90,000-10%$55/sqft |
Source: RE/MAX Associates of Mansfield #11541895 Report a problem | ||
| 2/12/2011 | Listed for sale | $100,000$61/sqft |
Source: RE/MAX Associates of Mansfield #11541895 Report a problem | ||
Public tax history
| Year | Property taxes | Tax assessment |
|---|---|---|
| 2025 | $2,416 -7.2% | $232,541 -11.2% |
| 2024 | $2,602 +137.9% | $261,744 +35.8% |
| 2023 | $1,094 -14.1% | $192,683 |
| 2022 | $1,274 | $192,683 +5.1% |
| 2021 | $1,274 | $183,356 +10% |
| 2020 | $1,274 | $166,687 |
| 2019 | $1,274 | $166,687 -0.9% |
| 2018 | $1,274 +4.4% | $168,151 +33.7% |
| 2017 | $1,220 -37.2% | $125,798 +11.7% |
| 2016 | $1,944 +15.5% | $112,589 +39.9% |
| 2015 | $1,683 | $80,475 |
| 2014 | $1,683 | $80,475 |
| 2012 | -- | -- |
| 2011 | -- | -- |
| 2010 | -- | -- |
| 2009 | -- | -- |
| 2008 | -- | -- |
| 2007 | -- | -- |
| 2006 | -- | -- |
| 2005 | -- | -- |
| 2004 | -- | -- |
| 2003 | -- | -- |
| 2002 | -- | -- |
| 2001 | -- | -- |
| 2000 | -- | -- |
Find assessor info on the county website
Neighborhood: Hillery Heights
Nearby homes
- $223,0003 bd2 ba1.4k sqft429 NW Douglas St, Burleson, TX 76028Off Market
- $201,8003 bd2 ba1.2k sqft308 NE Murphy Rd, Burleson, TX 76028Off Market
- $288,0003 bd2 ba1.4k sqft424 Murphy Rd, Burleson, TX 76028For Sale
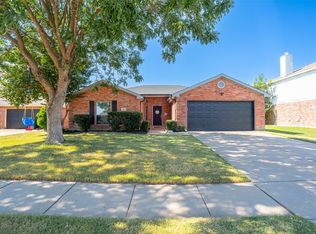
- $218,8003 bd2 ba1.4k sqft313 NE Murphy Rd, Burleson, TX 76028Off Market
- $279,8003 bd2 ba2.2k sqft425 NW Douglas St, Burleson, TX 76028Off Market
- $207,0003 bd2 ba1.3k sqft432 NW Douglas St, Burleson, TX 76028Off Market
- $195,2003 bd2 ba1.1k sqft428 Marion Ln, Burleson, TX 76028Off Market
- $193,0003 bd1 ba1.7k sqft428 NW Douglas St, Burleson, TX 76028Off Market
Nearby schools
GreatSchools rating
- 4/10Jack Taylor Elementary SchoolGrades: PK-5Distance: 0.4 mi
- 5/10Hughes Middle SchoolGrades: 6-8Distance: 0.8 mi
- 6/10Burleson High SchoolGrades: 9-12Distance: 2 mi
Schools provided by the listing agent
- Elementary: Taylor
- Middle: Hughes
- High: Burleson Centennial
- District: Burleson ISD
Source: NTREIS. This data may not be complete. We recommend contacting the local school district to confirm school assignments for this home.
Get a cash offer in 3 minutes
Find out how much your home could sell for in as little as 3 minutes with a no-obligation cash offer.
Estimated market value
$251,700
Get a cash offer in 3 minutes
Find out how much your home could sell for in as little as 3 minutes with a no-obligation cash offer.
Estimated market value
$251,700
- Texas
- Johnson County
- Burleson
- 76028
- Hillery Heights
- 433 NW Douglas St
