Skip main navigation
Off market
  • $399,300

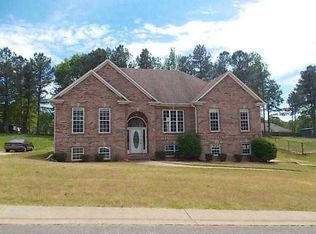
    433 Newberry Dr, Pleasant Grove, AL 35127

    4beds
    2,971sqft
    Single Family Residence
    Built in 2007
    1.38 Acres Lot
    $399,300 Zestimate®
    $134/sqft
    $2,553 Estimated rent

    Home value

    $399,300

    $379,000 - $419,000

    $2,553/mo

    Zestimate® history
    Loading
    Loading...

    Owner options

    List your home for rent

    $2,553/mo

    Rent Zestimate®

    Find your next renter with Zillow Rental Manager. Plus, with online applications, you can quickly screen prospective tenants – for free.

    Learn more

    $2,553/mo

    Rent Zestimate®

    Refinance and save

    $1,891/mo

    Est. payment

    Refinancing to a lower rate could help reduce your monthly payments and save thousands over the life of the loan.

    See today's rates

    $1,891/mo

    Est. payment

    Explore your selling options

    Work with a Zillow partner agent

    Leverage their expertise and Zillow's premium Showcase listings to get your home seen by more buyers.

    Get started

    List with your own agent

    Get your home in front of millions of buyers by listing it on Zillow.

    Learn how to do it

    Sell it yourself

    Take full control of how buyers see your home on Zillow by listing For Sale by Owner (FSBO).

    List your home

    What's special

    Large master suiteFresh paintFully equipped kitchenDouble vanityStand-alone showerHalf bathGreat room

    Welcome to the prestigious Ridgeway Acres neighborhood! This beautiful 4 bedroom 3.5bath home has been well maintained throughout the years & has endless space both inside and out! This home comes with TWO lots and a storm shelter, two fireplaces, trey / vaulted ceilings & SOOO much more. The large master suite boasts double vanity, stand-alone shower and tub. Fully equipped kitchen, den w/ fireplace, laundry room and office. There are two more bedrooms on the main with a full bath & a half bath for your guest. The large family room and great room are the perfect for entertaining. Downstairs, you'll find another bedroom and full bath along with a HUGE den area that's already set up for surround sound & Office area. 2018 hot water heater replaced, 2023 HVAC was replaced, Roof will be replaced before closing and septic will be cleaned as well, Deck has been painted, fresh paint on interior as well This is a must see, schedule your showing today!

    This property is off market, which means it's not currently listed for sale or rent on Zillow. This may be different from what's available on other websites or public sources.
    Zillow last checked:

    Listing updated:

    Listed by:

    Timothy A Taylor 205-587-1771,

    Barnes & Associates

    Bought with:

    Timothy A Taylor

    Barnes & Associates

    Source: GALMLS,MLS#: 1355422MLS Logo

    Facts & features

    Interior

    Bedrooms & bathrooms
    • Bedrooms: 4
    • Bathrooms: 4
    • Full bathrooms: 3
    • 1/2 bathrooms: 1
    Rooms
    • Room types: Bedroom, Den/Family (ROOM), Bathroom, Half Bath (ROOM), Kitchen, Living/Dining (ROOM), Master Bathroom, Master Bedroom, Office/Study (ROOM)
    Primary bedroom
    • Level: First
    Bedroom 1
    • Level: First
    Bedroom 2
    • Level: First
    Bedroom 3
    • Level: Basement
    Primary bathroom
    • Level: First
    Bathroom 1
    • Level: First
    Bathroom 3
    • Level: Basement
    Family room
    • Level: Basement
    Kitchen
    • Features: Butcher Block
    • Level: First
    Basement
    • Area: 1835
    Office
    • Level: First
    Heating
    • Electric
    Cooling
    • Electric
    Appliances
    • Included: Electric Cooktop, Dishwasher, Disposal, Electric Oven, Electric Water Heater
    • Laundry: Electric Dryer Hookup, Washer Hookup, In Basement, Basement Area, Yes
    Features
    • Recessed Lighting, High Ceilings, Cathedral/Vaulted, Smooth Ceilings, Tray Ceiling(s), Soaking Tub, Separate Shower, Split Bedrooms, Tub/Shower Combo, Walk-In Closet(s)
    • Flooring: Hardwood
    • Basement: Full,Partially Finished,Daylight
    • Attic: Pull Down Stairs,Yes
    • Number of fireplaces: 2
    • Fireplace features: Ventless, Den, Living Room, Gas
    Interior area
    • Total interior livable area: 2,971 sqft
    • Finished area above ground: 1,881
    • Finished area below ground: 1,090

    Property

    Parking
    • Total spaces: 2
    • Parking features: Basement, Driveway, Off Street, Garage Faces Side
    • Attached garage spaces: 2
    • Has uncovered spaces: Yes
    Features
    • Levels: One and One Half
    • Stories: 1.5
    • Patio & porch: Covered (DECK), Screened (DECK), Deck
    • Pool features: None
    • Fencing: Fenced
    • Has view: Yes
    • View description: None
    • Waterfront features: No
    Lot
    • Size: 1.38 Acres
    Details
    • Parcel number: 3000033001001.050
    • Special conditions: N/A

    Construction

    Type & style
    • Home type: SingleFamily
    • Property subtype: Single Family Residence
    Materials
    • Brick
    • Foundation: Basement
    Condition
    • Year built: 2007

    Utilities & green energy

    • Sewer: Septic Tank
    • Water: Public

    Community & HOA

    Community
    • Subdivision: Ridgeway Acres
    Location
    • Region: Pleasant Grove

    Financial & listing details

    • Price per square foot: $134/sqft
    • Tax assessed value: $409,500
    • Annual tax amount: $3,040
    • Price range: $365K - $399.3K
    • Date on market: 5/31/2023

    Price history

    DateEventPrice
    7/17/2023Sold$365,000-11%$123/sqft
    Source: GALMLS #1355422 Report a problem
    6/22/2023Contingent$409,900$138/sqft
    Source: GALMLS #1355422 Report a problem
    6/14/2023Listed for sale$409,900+52.4%$138/sqft
    Source: GALMLS #1355422 Report a problem
    7/23/2019Listing removed$269,000$91/sqft
    Source: Bluff Park Realty #854276 Report a problem
    7/3/2019Pending sale$269,000$91/sqft
    Source: Bluff Park Realty #854276 Report a problem
    6/28/2019Listed for sale$269,000$91/sqft
    Source: Bluff Park Realty #854276 Report a problem

    Public tax history

    YearProperty taxesTax assessment
    2025$3,040 +7.1%$38,620 +7%
    2024$2,839 +20.7%$36,100 +20.3%
    2023$2,352 -3.8%$30,020 -3.7%
    2022$2,445 +23.3%$31,180 +22.7%
    2021$1,983 +1.6%$25,420 +1.6%
    2020$1,951 -5.1%$25,020 -4.9%
    2019$2,055 +7.5%$26,320 +7.3%
    2018$1,911 +6.1%$24,520 +6%
    2017$1,801 -5.8%$23,140 -5.6%
    2016$1,911 +3.4%$24,520 +3.3%
    2015$1,849 +1.4%$23,740 +1.6%
    2014$1,823 -2.6%$23,360
    2013$1,871 $23,360
    2012$1,871 -1.6%$23,360 -1.6%
    2011$1,902 $23,740
    2010$1,902 -1%$23,740 -1%
    2009$1,922 -0.1%$23,990 -0.1%
    2008$1,924 $24,020
    Find assessor info on the county website

    Neighborhood: 35127

    Nearby schools

    GreatSchools rating
    Schools provided by the listing agent
    • Elementary: Pleasant Grove (jefferson County)
    • Middle: Pleasant Grove
    • High: Pleasant Grove

    Source: GALMLS. This data may not be complete. We recommend contacting the local school district to confirm school assignments for this home.

    Get a cash offer in 3 minutes
    Find out how much your home could sell for in as little as 3 minutes with a no-obligation cash offer.
    Estimated market value
    $399,300
    Get a cash offer in 3 minutes
    Find out how much your home could sell for in as little as 3 minutes with a no-obligation cash offer.
    Estimated market value
    $399,300