Skip main navigation
Sold for $334,900
  • $334,900

    433 Newbury Way, Lexington, KY 40514

    3beds
    1,652sqft
    Townhouse
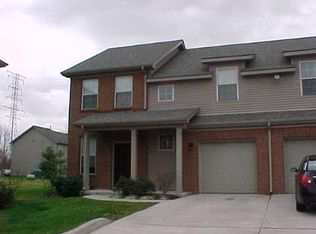
    Built in 2004
    6,146.32 Square Feet Lot
    $336,700 Zestimate®
    $203/sqft
    $2,084 Estimated rent

    Home value

    $336,700

    $310,000 - $364,000

    $2,084/mo

    Zestimate® history
    Loading
    Loading...

    Owner options

    List your home for rent

    $2,084/mo

    Rent Zestimate®

    Find your next renter with Zillow Rental Manager. Plus, with online applications, you can quickly screen prospective tenants – for free.

    Learn more

    $2,084/mo

    Rent Zestimate®

    Refinance and save

    $2,230/mo

    Est. payment

    Refinancing to a lower rate could help reduce your monthly payments and save thousands over the life of the loan.

    See today's rates

    $2,230/mo

    Est. payment

    Explore your selling options

    Work with a Zillow partner agent

    Leverage their expertise and Zillow's premium Showcase listings to get your home seen by more buyers.

    Get started

    List with your own agent

    Get your home in front of millions of buyers by listing it on Zillow.

    Learn how to do it

    Sell it yourself

    Take full control of how buyers see your home on Zillow by listing For Sale by Owner (FSBO).

    List your home

    What's special

    New fixturesPlush carpetNew flooringStainless-steel appliancesGranite countertopsLuxury vinyl plankTiled primary baths
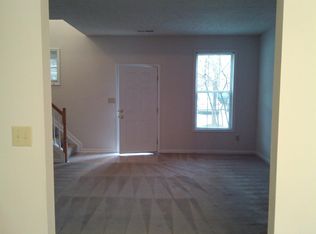
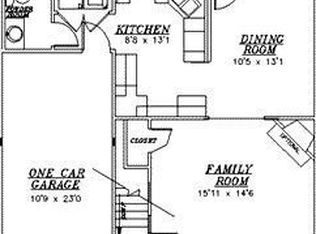
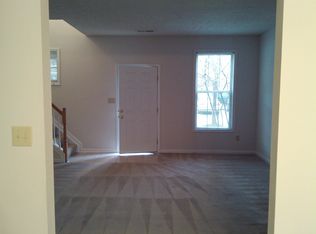
    Welcome to Lexington's newest townhome community, The Park at Remington Place is designed to cater to modern lifestyles while maintaining a sense of the community charm of Willow Bend. Near the Summit, Fayette Mall, and Brannon Crossing. Each 3 bedroom and 2.5 bath townhome. Properties range in price from 299,999.00 (as is) to 334,900.00. Many have been thoughtfully updated with quality finishes and contemporary amenities to meet today's standard and style. The interiors feature granite countertops in the kitchen and bathrooms, adding a polished look to the spaces. These are complemented by all new stainless-steel appliances. Throughout the living spaces in , new flooring has been installed, ranging from luxury vinyl plank to plush carpet chosen to enhance both durability and visual appeal. Tiled primary baths, new fixtures and more add to their polished look. The upgrades aim to modernize the townhomes while maintaining a neutral yet stylish palette, allowing each new owner to personalize the space. Because of this south Lexington location and its proximity to schools, parks and hospitals, this development is an attractive option for families, young professionals and retiree

    Zillow last checked:

    Listing updated:

    Listed by:

    Paula Elder 859-806-7550,

    Christies International Real Estate Bluegrass,

    Christian Fielden 859-492-5961,

    Christies International Real Estate Bluegrass

    Bought with:

    The Prather Team - Michael Prather, 208882

    Keller Williams Bluegrass Realty

    Source: Imagine MLS,MLS#: 25012621MLS Logo

    Facts & features

    Interior

    Bedrooms & bathrooms
    • Bedrooms: 3
    • Bathrooms: 3
    • Full bathrooms: 2
    • 1/2 bathrooms: 1
    Primary bedroom
    • Level: Second
    Bedroom 1
    • Level: Second
    Bedroom 2
    • Level: Second
    Bathroom 1
    • Description: Full Bath
    • Level: Second
    Bathroom 2
    • Description: Full Bath
    • Level: Second
    Bathroom 3
    • Description: Half Bath
    • Level: First
    Kitchen
    • Level: First
    Living room
    • Level: First
    Living room
    • Level: First
    Utility room
    • Level: First
    Heating
    • Electric
    Cooling
    • Electric
    Appliances
    • Included: Dishwasher, Microwave, Refrigerator, Oven, Range
    • Laundry: Electric Dryer Hookup, Main Level, Washer Hookup
    Features
    • Eat-in Kitchen, Walk-In Closet(s), Ceiling Fan(s)
    • Flooring: Carpet, Laminate
    • Windows: Screens
    • Has basement: No
    • Has fireplace: No
    Interior area
    • Total structure area: 1,652
    • Total interior livable area: 1,652 sqft
    • Finished area above ground: 1,652
    • Finished area below ground: 0

    Property

    Parking
    • Total spaces: 1
    • Parking features: Attached Garage, Driveway, Garage Door Opener, Other, Garage Faces Front
    • Garage spaces: 1
    • Has uncovered spaces: Yes
    Features
    • Levels: Two
    • Fencing: None
    • Has view: Yes
    • View description: Other
    Lot
    • Size: 6,146 sqft
    Details
    • Parcel number: 0000000

    Construction

    Type & style
    • Home type: Townhouse
    • Property subtype: Townhouse
    Materials
    • Brick Veneer
    • Foundation: Slab
    • Roof: Shingle
    Condition
    • New construction: No
    • Year built: 2004

    Utilities & green energy

    • Sewer: Public Sewer
    • Water: Public

    Community & neighborhood

    Location
    • Region: Lexington
    • Subdivision: Willow Oak

    HOA & financial

    HOA
    • Has HOA: Yes
    • HOA fee: $185 monthly
    • Services included: Other, Snow Removal, Maintenance Grounds

    Price history

    DateEventPrice
    4/28/2026Sold$334,900$203/sqft
    Source: Imagine MLS #25012621 Report a problem
    4/3/2026Pending sale$334,900$203/sqft
    Source: Imagine MLS #25012621 Report a problem
    6/14/2025Listed for sale$334,900$203/sqft
    Source: Imagine MLS #25012621 Report a problem
    5/14/2020Listing removed$1,187$1/sqft
    Source: Realty Report a problem
    5/5/2020Listed for rent$1,187+27.8%$1/sqft
    Source: Realty Report a problem
    3/12/2015Listing removed$929$1/sqft
    Source: Ball Realty Report a problem
    2/10/2015Listed for rent$929$1/sqft
    Source: Ball Realty Report a problem

    Public tax history

    YearProperty taxesTax assessment
    2024$2,431 $196,600
    2023$2,431 -3.2%$196,600
    2022$2,511 +48.9%$196,600 +48.9%
    2021$1,686 $132,000
    2020$1,686 $132,000
    2019$1,686 $132,000
    2018$1,686 +31.9%$132,000 +25.7%
    2017$1,278 +8.8%$105,000
    2015$1,175 $105,000
    2014$1,175 $105,000
    2012$1,175 $105,000
    2011-- --
    2010-- --
    2009-- --
    2008-- $105,000
    2006-- --
    2005-- --
    2004-- --

    Find assessor info on the county website

    Neighborhood: 40514

    Nearby schools

    GreatSchools rating
    Schools provided by the listing agent
    • Elementary: Wellington
    • Middle: Jessie Clark
    • High: Lafayette

    Source: Imagine MLS. This data may not be complete. We recommend contacting the local school district to confirm school assignments for this home.

    Get pre-qualified for a loan
    At Zillow Home Loans, we can pre-qualify you in as little as 5 minutes with no impact to your credit score.

    An equal housing lender. NMLS #10287.

    Sell for more on Zillow
    Get a Zillow Showcase℠ listing at no additional cost and you could sell for .
    $336,700
    2% more
    +$6,734
    With Zillow Showcase(estimated)
    $343,434