Welcome to 433 Newman Bayou Blvd, one of our newest additions to Breakfast Point in Panama City Beach. This beautiful single-story home holds over 2,100 square feet of elegant interior features and open concept living space, naturally lit by the many windows and elevated ceilings. The Camellia plan features four bedrooms, 2 full bathrooms, EVP flooring throughout, and a large covered back patio.
Upon entering this home, you will first pass by the hallway leading to the three guest bedrooms and full bathroom. Continuing to the heart of the home, the family room welcomes you with lots of natural light from the many windows and elevated ceilings. Overlooking the living area, the chef-inspired kitchen features a large center island with a single basin undermount sink, quartz countertops, stainless-steel appliances, and a corner walk-in pantry. A breakfast nook sits in the corner with the door to the covered back patio.
Across from the family room, you will find a secluded hallway leading to the primary suite. In addition to added privacy, this bedroom boasts of natural light from the large windows, elevated ceilings, and sleek EVP flooring. The bath ensuite includes a dual sink vanity with quartz countertops, a linen closet, large tile shower, and an oversized walk-in closet with wood shelving.
Leaving the primary suite, the laundry can be found at the other end of the hallway along with an additional storage closet, mudroom, and garage entrance.
Beyond the interior features and details, every home is equipped with Smart Home Technology. This thoughtful integration of technology ensures that your new home is perfectly designed to meet the demands of modern life. Enjoy quality materials and workmanship throughout, with superior attention to detail, in addition to a one-year builder's warranty. We would love to give you a tour of our Camellia plan today.
Sold for $479,900
$479,900
433 Newman Bayou Blvd, Panama City Beach, FL 32407
4beds
2,191sqft
Single Family Residence
Built in 2024
7,405 Square Feet Lot
$480,700 Zestimate®
$219/sqft
$3,335 Estimated rent
Home value
$480,700
$437,000 - $529,000
$3,335/mo
Zestimate® history
Owner options
List your home for rent
$3,335/mo
Rent Zestimate®
Find your next renter with Zillow Rental Manager. Plus, with online applications, you can quickly screen prospective tenants – for free.
$3,335/mo
Rent Zestimate®
Refinance and save
$3,116/mo
Est. payment
Refinancing to a lower rate could help reduce your monthly payments and save thousands over the life of the loan.
$3,116/mo
Est. payment
Explore your selling options
Work with a Zillow partner agent
Leverage their expertise and Zillow's premium Showcase listings to get your home seen by more buyers.
Get startedList with your own agent
Get your home in front of millions of buyers by listing it on Zillow.
Learn how to do itSell it yourself
Take full control of how buyers see your home on Zillow by listing For Sale by Owner (FSBO).
List your homeWhat's special
Large center islandQuartz countertopsElevated ceilingsElegant interior featuresOpen concept living spaceBreakfast nookLarge covered back patio
Zillow last checked:
Listing updated:
Listed by:
Truland Homes 850-660-1701,
DR Horton Realty of Emerald Coast, LLC
Bought with:
Kinsey Haddock PA, Bk3253849
Robert Slack, LLC
Source: CPAR,MLS#: 765380 Originating MLS: Central Panhandle Association of REALTORS
Originating MLS: Central Panhandle Association of REALTORSFacts & features
Interior
Bedrooms & bathrooms
- Bedrooms: 4
- Bathrooms: 2
- Full bathrooms: 2
Rooms
- Room types: Breakfast Room/Nook, Bedroom, Family Room, Kitchen, Primary Bedroom
Primary bedroom
- Level: First
- Dimensions: 16 x 15
Bedroom
- Level: First
- Dimensions: 11 x 14.8
Bedroom
- Level: First
- Dimensions: 11 x 11
Bedroom
- Level: First
- Dimensions: 12 x 12.6
Breakfast room nook
- Level: First
- Dimensions: 12 x 8.9
Family room
- Level: First
- Dimensions: 20 x 18
Kitchen
- Level: First
- Dimensions: 10.3 x 13.1
Heating
- Central, Electric
Cooling
- Central Air, Ceiling Fan(s)
Appliances
- Included: Electric Oven, Electric Water Heater, Gas Range, Plumbed For Ice Maker
Features
- Smart Home, Smart Thermostat
Interior area
- Total structure area: 2,191
- Total interior livable area: 2,191 sqft
Property
Parking
- Total spaces: 2
- Parking features: Garage, Garage Door Opener
- Garage spaces: 2
Accessibility
- Accessibility features: Smart Technology
Features
- Levels: One
- Stories: 1
- Patio & porch: Covered, Patio
Lot
- Size: 7,405 Square Feet
- Dimensions: 60 x 125
- Features: Sprinkler System, Paved
Details
- Parcel number: 34030550640
- Zoning description: Resid Single Family
Construction
Type & style
- Home type: SingleFamily
- Architectural style: Contemporary
- Property subtype: Single Family Residence
Materials
- HardiPlank Type, Concrete
- Roof: Composition,Shingle
Condition
- New construction: Yes
- Year built: 2024
Utilities & green energy
- Sewer: Public Sewer
- Utilities for property: Electricity Available
Community & HOA
Community
- Features: Playground, Park
- Security: Carbon Monoxide Detector(s), Smoke Detector(s)
- Subdivision: Breakfast Point
HOA
- Has HOA: Yes
- Amenities included: Gazebo
Location
- Region: Panama City Beach
Financial & listing details
- Price per square foot: $219/sqft
- Tax assessed value: $98,400
- Annual tax amount: $1,209
- Date on market: 11/22/2024
- Cumulative days on market: 24 days
- Electric utility on property: Yes
Price history
| Date | Event | Price |
|---|---|---|
| 1/14/2025 | Sold | $479,900$219/sqft |
Source:  CPAR #765380 Report a problem CPAR #765380 Report a problem | ||
| 12/16/2024 | Pending sale | $479,900$219/sqft |
Source: CPAR #765380 Report a problem | ||
| 11/26/2024 | Price change | $479,900-3%$219/sqft |
Source:  DR Horton Report a problem DR Horton Report a problem | ||
| 11/20/2024 | Price change | $494,900-1%$226/sqft |
Source: DR Horton Report a problem | ||
| 11/15/2024 | Listed for sale | $499,900$228/sqft |
Source: DR Horton Report a problem | ||
Public tax history
| Year | Property taxes | Tax assessment |
|---|---|---|
| 2024 | $1,209 | $98,400 +19619.4% |
| 2023 | -- | $499 |
Find assessor info on the county website
Neighborhood: 32407
Nearby homes
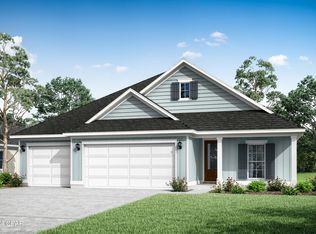
- $525,0004 bd3 ba2.3k sqft417 Newman Bayou Blvd, Panama City Beach, FL 32407Sold
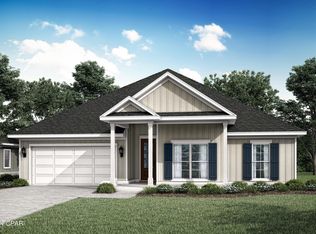
- $529,9005 bd3 ba2.8k sqft421 Newman Bayou Blvd, Panama City Beach, FL 32407Sold
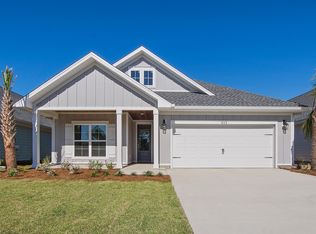
- $449,9004 bd3 ba2k sqft922 Crystal Bayou Blvd, Panama City Beach, FL 32407Sold
- $519,9004 bd3 ba2.3k sqft425 Newman Bayou Blvd, Panama City Beach, FL 32407Sold

- $529,9005 bd3 ba2.8k sqft457 Newman Bayou Blvd, Panama City Beach, FL 32407Sold
- $529,9004 bd3 ba2.3k sqft461 Newman Bayou Blvd, Panama City Beach, FL 32407Sold
- $475,2003 bd2 ba2k sqft926 Crystal Bayou Blvd, Panama City Beach, FL 32407Sold
- $500,0004 bd3 ba2.3k sqft453 Newman Bayou Blvd, Panama City Beach, FL 32407Sold
Nearby schools
GreatSchools rating
- 7/10Breakfast Point AcademyGrades: PK-8Distance: 1.6 mi
- 4/10J.R. Arnold High SchoolGrades: 9-12Distance: 1.3 mi
Schools provided by the listing agent
- Elementary: Breakfast Point
- Middle: Breakfast Point
- High: Arnold
Source: CPAR. This data may not be complete. We recommend contacting the local school district to confirm school assignments for this home.


Get pre-qualified for a loan
At Zillow Home Loans, we can pre-qualify you in as little as 5 minutes with no impact to your credit score.An equal housing lender. NMLS #10287.
Sell for more on Zillow
Get a Zillow Showcase℠ listing at no additional cost and you could sell for .
$480,700
2% more
+$9,614
With Zillow Showcase(estimated)
$490,314
- Florida
- Bay County
- Panama City Beach
- 32407
- 433 Newman Bayou Blvd
Nearby cities
Nearby neighborhoods
Nearby zip codes
Other Panama City Beach Topics
- Apartments for Rent in 32407
- Houses for Sale in 32407
- Houses for Rent in 32407
- 32407 Real Estate
- Panama City Beach Condos
- Houses for Sale in Panama City Beach
- Newest Listings in Panama City Beach
- Panama City Beach Home Values
- Panama City Beach Real Estate Agents
- Panama City Beach Refinance
- Panama City Beach Mortgage Rates
