Skip main navigation
Closed
  • Price Unknown

    433 Night Hawk Dr, Slidell, LA 70461

    4beds
    3,103sqft
    Single Family Residence
    Built in 1983
    1.18 Acres Lot
    $377,800 Zestimate®
    $--/sqft
    $3,474 Estimated rent

    Home value

    $377,800

    $344,000 - $416,000

    $3,474/mo

    Zestimate® history
    Loading
    Loading...

    Owner options

    List your home for rent

    $3,474/mo

    Rent Zestimate®

    Find your next renter with Zillow Rental Manager. Plus, with online applications, you can quickly screen prospective tenants – for free.

    Learn more

    $3,474/mo

    Rent Zestimate®

    Refinance and save

    Refinancing to a lower rate could help reduce your monthly payments and save thousands over the life of the loan.

    See today's rates

    Explore your selling options

    Work with a Zillow partner agent

    Leverage their expertise and Zillow's premium Showcase listings to get your home seen by more buyers.

    Get started

    List with your own agent

    Get your home in front of millions of buyers by listing it on Zillow.

    Learn how to do it

    Sell it yourself

    Take full control of how buyers see your home on Zillow by listing For Sale by Owner (FSBO).

    List your home

    What's special

    Old chicago brick walkwayHuge attic storageWater filterGourmet kitchenDouble ovensCypress ceilingReal wood cabinets
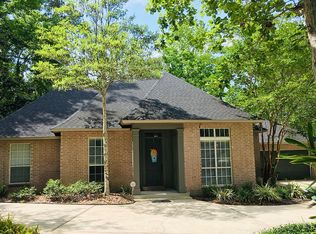
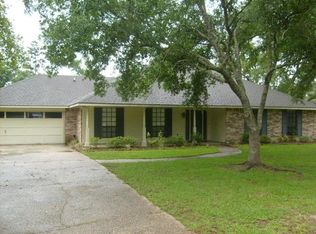
    Rustic Elegance* Custom Designed & One of a Kind*4BRs, 3.5 BAs on an acre w/Stunning Wetland Views*Never Ever Flooded*3103 sq. ft of living*Old Chicago Brick Walkway*Step back in time onto Authentic 1 x 12” Arkansas Pinewood Floors*Interior Doors from the 1850s-1890s*Be wowed with a Cypress Ceiling*Gourmet Kitchen*Real wood cabinets*Granite Counters*Large Granite Island w/ Electric Cooktop and optional Handmade Wood cover* Double ovens*Water Filter*Hot Water Dispenser*Formal Dining Room w/replica of early lighting fixture*Wood-burning fireplace with pot mount*Large primary bedroom on 1st floor*Ensuite Bath w/heated floors*Restoration Hardware Mirrors*Marble Countertop*Jetted Garden Tub*Oversized Tiled Shower*Luxury Custom 12x12 closet w/custom cabinetry and built-ins. 3 additional bedrooms upstairs*Huge attic storage*Lawn & Garden Sprinkler System*Commercial Grade Thermal Windows*Monitored Security System* 48 Solar panels keep annual energy costs around $1000 *Sugar Kettle fountain*Lush Natural Surroundings*Screened in 15’x36’ Porch*Secondary Deck measuring 21’x32’* Replace inside and outside AC’s in 2019.

    Zillow last checked:

    Listing updated:

    Listed by:

    Dale Dixon 985-960-2613,

    Century 21 Investment Realty

    Bought with:

    Peggy Newcomb

    Compass Slidell (LATT14)

    Source: GSREIN,MLS#: 2490671MLS Logo

    Facts & features

    Interior

    Bedrooms & bathrooms
    • Bedrooms: 4
    • Bathrooms: 4
    • Full bathrooms: 3
    • 1/2 bathrooms: 1
    Primary bedroom
    • Description: Flooring: Wood
    • Level: First
    • Dimensions: 17.3x17.6
    Bedroom
    • Description: Flooring: Carpet
    • Level: Second
    • Dimensions: 17.6x16.1
    Bedroom
    • Description: Flooring: Carpet
    • Level: Second
    • Dimensions: 11.7x12.10
    Bedroom
    • Description: Flooring: Carpet
    • Level: Second
    • Dimensions: 19.7x12.8
    Breakfast room nook
    • Description: Flooring: Wood
    • Level: First
    • Dimensions: 11.9x9.4
    Dining room
    • Description: Flooring: Wood
    • Level: First
    • Dimensions: 14.7x12.4
    Foyer
    • Description: Flooring: Wood
    • Level: First
    • Dimensions: 18.7x8.9
    Kitchen
    • Description: Flooring: Wood
    • Level: First
    • Dimensions: 14.7x11.1
    Laundry
    • Description: Flooring: Wood
    • Level: First
    • Dimensions: 13.4x5.4
    Laundry
    • Description: Flooring: Tile
    • Level: First
    • Dimensions: 13.4x5.4
    Living room
    • Description: Flooring: Wood
    • Level: First
    • Dimensions: 21.2x17.5
    Heating
    • Central, Heat Pump, Multiple Heating Units
    Cooling
    • Central Air, Heat Pump, 2 Units
    Appliances
    • Included: Cooktop, Double Oven, Dishwasher, Microwave, Refrigerator
    Features
    • Ceiling Fan(s), Granite Counters, Pantry, Cable TV
    • Has fireplace: Yes
    • Fireplace features: Wood Burning
    Interior area
    • Total structure area: 5,279
    • Total interior livable area: 3,103 sqft

    Property

    Parking
    • Parking features: Garage, Two Spaces, Garage Door Opener
    • Has garage: Yes
    Features
    • Levels: Two
    • Stories: 2
    • Patio & porch: Wood, Patio, Porch, Screened
    • Exterior features: Enclosed Porch, Patio
    • Pool features: None
    Lot
    • Size: 1.18 Acres
    • Dimensions: 115.67 x 100 x 484.16 x 540.57
    • Features: 1 or More Acres, Irregular Lot, Outside City Limits
    Details
    • Parcel number: 115122
    • Special conditions: None

    Construction

    Type & style
    • Home type: SingleFamily
    • Architectural style: Acadian
    • Property subtype: Single Family Residence
    Materials
    • HardiPlank Type
    • Foundation: Raised, Slab
    • Roof: Shingle
    Condition
    • Excellent
    • Year built: 1983

    Utilities & green energy

    • Sewer: Public Sewer
    • Water: Public

    Community & neighborhood

    Location
    • Region: Slidell
    • Subdivision: Quail Ridge

    Price history

    DateEventPrice
    4/25/2025Sold--
    Source: GSREIN #2490671 Report a problem
    4/8/2025Pending sale$375,000$121/sqft
    Source: GSREIN #2490671 Report a problem
    3/17/2025Contingent$375,000$121/sqft
    Source: GSREIN #2490671 Report a problem
    3/11/2025Listed for sale$375,000$121/sqft
    Source: GSREIN #2490671 Report a problem

    Public tax history

    YearProperty taxesTax assessment
    2025$3,612 +30.2%$28,177
    2024$2,775 +25.7%$28,177 +24.9%
    2023$2,208 $22,568
    2022$2,208 +0.1%$22,568
    2021$2,205 +0.5%$22,568
    2020$2,193 +1.1%$22,568 +3.3%
    2019$2,169 -0.4%$21,850
    2018$2,177 -34%$21,850
    2017$3,299 +47.2%$21,850
    2016$2,242 $21,850 +1.2%
    2015$2,242 +0.3%$21,601
    2014$2,234 +0.7%$21,601
    2013$2,219 +14.2%$21,601 +8.1%
    2011$1,943 +0.4%$19,974
    2010$1,936 $19,974

    Find assessor info on the county website

    Neighborhood: 70461

    Nearby schools

    GreatSchools rating
    Schools provided by the listing agent
    • Elementary: Cypress Cove
    • Middle: Little Oak
    • High: Northshore

    Source: GSREIN. This data may not be complete. We recommend contacting the local school district to confirm school assignments for this home.