Skip main navigation
Off market
  • $466,900

    433 Nobles Way, Belmont, NC 28012

    3beds
    1,996sqft
    Townhouse
    Built in 2018
    1,742 Square Feet Lot
    $466,900 Zestimate®
    $234/sqft
    $2,067 Estimated rent

    Home value

    $466,900

    $444,000 - $490,000

    $2,067/mo

    Zestimate® history
    Loading
    Loading...

    Owner options

    List your home for rent

    $2,067/mo

    Rent Zestimate®

    Find your next renter with Zillow Rental Manager. Plus, with online applications, you can quickly screen prospective tenants – for free.

    Learn more

    $2,067/mo

    Rent Zestimate®

    Refinance and save

    $2,947/mo

    Est. payment

    Refinancing to a lower rate could help reduce your monthly payments and save thousands over the life of the loan.

    See today's rates

    $2,947/mo

    Est. payment

    Explore your selling options

    Work with a Zillow partner agent

    Leverage their expertise and Zillow's premium Showcase listings to get your home seen by more buyers.

    Get started

    List with your own agent

    Get your home in front of millions of buyers by listing it on Zillow.

    Learn how to do it

    Sell it yourself

    Take full control of how buyers see your home on Zillow by listing For Sale by Owner (FSBO).

    List your home

    What's special

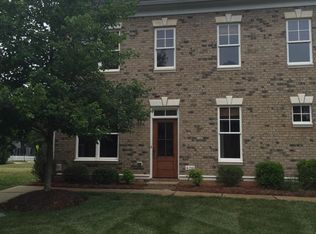
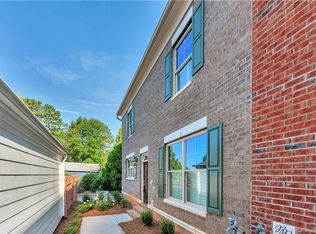
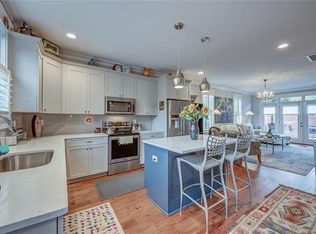
    Walk to downtown from your gorgeous all brick town home in the heart of Belmont. Built in 2018 w/Quartz countertops from Spain in kitchen and bathrooms. Ceiling fans in every room, including patio (5 total), Farmhouse sink, Glass mosaic tile backsplash, Barn door between master bed and master bath, Counter depth fridge, Security system (motion detectors, glass break detectors. Keyless lock on front door & Drop zone shelving for shoes, purses, etc. Added bar area (an extra lower cabinet, counter top, and upper cabinet with wine glass holder in hallway). Cabinets in garage for storage. Nest thermostats on each level. Covered patio with electric fire place. Soft close cabinets/drawers in kitchen and bathrooms. Plantation shutters on front side of the house. Large walk in closets in all bedrooms. Master closet opens to laundry room (laundry room also opens to hall). French double doors in master. Hard woods on first floor and custom lights, tile, and framed mirrors. Don't miss out!

    This property is off market, which means it's not currently listed for sale or rent on Zillow. This may be different from what's available on other websites or public sources.
    Facts & features

    Interior

    Bedrooms & bathrooms
    • Bedrooms: 3
    • Bathrooms: 3
    • Full bathrooms: 2
    • 1/2 bathrooms: 1
    Heating
    • Forced air, Gas
    Cooling
    • Central
    Appliances
    • Included: Dishwasher, Garbage disposal, Range / Oven, Refrigerator
    • Laundry: Electric Dryer Hookup, Upper Level
    Features
    • Ceiling Fan(s), Kitchen Island, Walk-In Closet(s), Built-in Features, Wired for Data, Open Floorplan, Cable Available
    • Flooring: Tile, Carpet, Hardwood
    • Basement: None
    • Attic: Other
    • Has fireplace: Yes
    Interior area
    • Total interior livable area: 1,996 sqft
    • Finished area below ground: 0

    Property

    Parking
    • Total spaces: 2
    • Parking features: Garage - Attached
    Features
    • Entry location: Main
    • Exterior features: Brick
    • Fencing: Fenced Yard
    Lot
    • Size: 1,742 Square Feet
    Details
    • Parcel number: 212430
    • Zoning: Townhome
    • Special conditions: Standard

    Construction

    Type & style
    • Home type: Townhouse
    • Architectural style: Traditional
    Materials
    • Foundation: Slab
    • Roof: Composition
    Condition
    • Year built: 2018

    Utilities & green energy

    • Water: City Water
    • Utilities for property: Cable Available, Natural Gas

    Community & HOA

    Community
    • Security: Security System
    HOA
    • Has HOA: Yes
    • HOA fee: $100 monthly
    Location
    • Region: Belmont

    Financial & listing details

    • Price per square foot: $234/sqft
    • Tax assessed value: $436,830
    • Annual tax amount: $4,604

    Price history

    DateEventPrice
    11/20/2020Sold$337,500-2.2%$169/sqft
    Source: Canopy MLS as distributed by MLS GRID #3668331 Report a problem
    10/23/2020Pending sale$345,000$173/sqft
    Source: Realty Dynamics Inc. #3668331 Report a problem
    10/7/2020Listed for sale$345,000+25.5%$173/sqft
    Source: Realty Dynamics Inc. #3668331 Report a problem
    7/11/2018Sold$275,000$138/sqft
    Source: Public Record Report a problem

    Public tax history

    YearProperty taxesTax assessment
    2025$4,604 $436,830
    2024$4,604 -1%$436,830
    2023$4,652 +27.3%$436,830 +56%
    2022$3,654 -3%$279,980
    2021$3,766 $279,980
    2020$3,766 -0.7%$279,980
    2019$3,794 +29538.5%$279,980 +774.9%
    2018$13 -97%$32,000
    2017$430 $32,000
    2016$430 $32,000 -5.9%
    2014$430 $34,000
    Find assessor info on the county website

    Neighborhood: 28012

    Nearby schools

    GreatSchools rating
    Get a cash offer in 3 minutes
    Find out how much your home could sell for in as little as 3 minutes with a no-obligation cash offer.
    Estimated market value
    $466,900
    Get a cash offer in 3 minutes
    Find out how much your home could sell for in as little as 3 minutes with a no-obligation cash offer.
    Estimated market value
    $466,900