Stunning 4-Bedroom Home with Pool & Outdoor Oasis!
Welcome to your dream home! This beautifully maintained 4-bedroom, 2.5-bathroom property features a recently updated kitchen with modern finishes, an open floor plan perfect for entertaining, and a desirable split-bedroom layout for added privacy.
Step outside to your backyard paradise — a large sparkling pool with a diving board, a relaxing covered seating area under a charming pergola, and a negotiable hot tub for those cozy evenings. Two custom concrete slabs are already in place for cornhole games, making this home an entertainer’s delight.
Families will love the wood playset complete with a slide, swings, and a fort—creating the perfect space for kids to play and explore. Need space for your toys? A covered carport with power provides the perfect spot for a bass boat or additional vehicle storage.
Don’t miss the chance to own this move-in-ready gem with both style and functionality inside and out!
Sold
Price Unknown
433 Oakberry Dr, Hewitt, TX 76643
4beds
1,941sqft
Single Family Residence
Built in 2005
0.31 Acres Lot
$418,000 Zestimate®
$--/sqft
$2,749 Estimated rent
Home value
$418,000
$393,000 - $447,000
$2,749/mo
Zestimate® history
Owner options
List your home for rent
$2,749/mo
Rent Zestimate®
Find your next renter with Zillow Rental Manager. Plus, with online applications, you can quickly screen prospective tenants – for free.
$2,749/mo
Rent Zestimate®
Refinance and save
Refinancing to a lower rate could help reduce your monthly payments and save thousands over the life of the loan.
Explore your selling options
Work with a Zillow partner agent
Leverage their expertise and Zillow's premium Showcase listings to get your home seen by more buyers.
Get startedList with your own agent
Get your home in front of millions of buyers by listing it on Zillow.
Learn how to do itSell it yourself
Take full control of how buyers see your home on Zillow by listing For Sale by Owner (FSBO).
List your homeWhat's special
Zillow last checked:
Listing updated:
Listed by:
Diane Hardy 0641860,
Camille Johnson 254-405-6162
Bought with:
Polly Paton
Paton Real Estate
Source: NTREIS,MLS#: 21001546
Facts & features
Interior
Bedrooms & bathrooms
- Bedrooms: 4
- Bathrooms: 3
- Full bathrooms: 2
- 1/2 bathrooms: 1
Primary bedroom
- Features: Ceiling Fan(s), Dual Sinks, En Suite Bathroom, Garden Tub/Roman Tub, Linen Closet, Separate Shower, Walk-In Closet(s)
- Level: First
- Dimensions: 14 x 15
Living room
- Features: Ceiling Fan(s)
- Level: First
- Dimensions: 20 x 18
Heating
- Central, Electric, Fireplace(s)
Cooling
- Central Air, Ceiling Fan(s), Electric, Heat Pump
Appliances
- Included: Convection Oven, Dishwasher, Electric Cooktop, Electric Oven, Electric Water Heater, Disposal, Microwave
- Laundry: Washer Hookup, Electric Dryer Hookup, Laundry in Utility Room
Features
- Eat-in Kitchen, Granite Counters, High Speed Internet, Multiple Master Suites, Open Floorplan, Pantry, Vaulted Ceiling(s), Walk-In Closet(s)
- Flooring: Carpet, Tile
- Windows: Window Coverings
- Has basement: No
- Number of fireplaces: 1
- Fireplace features: Living Room, Masonry, Wood Burning
Interior area
- Total interior livable area: 1,941 sqft
Property
Parking
- Total spaces: 3
- Parking features: Additional Parking, Detached Carport, Driveway
- Attached garage spaces: 2
- Carport spaces: 1
- Covered spaces: 3
- Has uncovered spaces: Yes
Features
- Levels: One
- Stories: 1
- Patio & porch: Covered
- Exterior features: Rain Gutters, Storage
- Pool features: Cabana, Diving Board, Gunite, In Ground, Outdoor Pool, Pool
- Fencing: Fenced,Wood
Lot
- Size: 0.31 Acres
Details
- Additional structures: Cabana
- Parcel number: 363088010005040
Construction
Type & style
- Home type: SingleFamily
- Architectural style: Detached
- Property subtype: Single Family Residence
Materials
- Foundation: Slab
- Roof: Shingle
Condition
- Year built: 2005
Utilities & green energy
- Sewer: Public Sewer
- Water: Public
- Utilities for property: Sewer Available, Underground Utilities, Water Available
Community & HOA
Community
- Features: Curbs
- Security: Security System Owned, Smoke Detector(s)
- Subdivision: Chapman Farm
HOA
- Has HOA: No
Location
- Region: Hewitt
Financial & listing details
- Tax assessed value: $384,210
- Annual tax amount: $6,931
- Date on market: 7/15/2025
- Cumulative days on market: 32 days
- Listing terms: Cash,Conventional,FHA,Texas Vet,VA Loan
- Exclusions: refrigerators/frreezer, washer and dryer
Price history
| Date | Event | Price |
|---|---|---|
| 9/3/2025 | Sold | -- |
Source: NTREIS #21001546 Report a problem | ||
| 8/27/2025 | Pending sale | $420,000$216/sqft |
Source: NTREIS #21001546 Report a problem | ||
| 8/17/2025 | Contingent | $420,000$216/sqft |
Source: NTREIS #21001546 Report a problem | ||
| 7/23/2025 | Listed for sale | $420,000$216/sqft |
Source: NTREIS #21001546 Report a problem | ||
| 7/19/2025 | Contingent | $420,000$216/sqft |
Source: NTREIS #21001546 Report a problem | ||
| 7/15/2025 | Listed for sale | $420,000+137.3%$216/sqft |
Source: NTREIS #21001546 Report a problem | ||
| 10/14/2011 | Listing removed | $177,000$91/sqft |
Source: Prudential Synergy REALTORS #141237 Report a problem | ||
| 8/6/2011 | Price change | $177,000-90.1%$91/sqft |
Source: Prudential Synergy REALTORS #141237 Report a problem | ||
| 7/29/2011 | Price change | $1,795,000+900%$925/sqft |
Source: Reachoo LLC Report a problem | ||
| 6/18/2011 | Price change | $179,500-2.2%$92/sqft |
Source: Prudential Synergy Realtors #141237 Report a problem | ||
| 4/20/2011 | Listed for sale | $183,500$95/sqft |
Source: Prudential Synergy REALTORS #141237 Report a problem | ||
Public tax history
| Year | Property taxes | Tax assessment |
|---|---|---|
| 2025 | $5,380 +3.1% | $384,210 +6.9% |
| 2024 | $5,218 +9.8% | $359,552 +10% |
| 2023 | $4,752 -12% | $326,865 +10% |
| 2022 | $5,401 +1.3% | $297,150 +8.7% |
| 2021 | $5,332 | $273,480 +14.3% |
| 2020 | -- | $239,360 +3.9% |
| 2019 | $4,420 | $230,290 +9.5% |
| 2018 | $4,420 +0% | $210,330 +0.8% |
| 2017 | $4,419 +13.7% | $208,650 +7.5% |
| 2016 | $3,888 | $194,020 +7.8% |
| 2015 | $3,888 | $180,000 +1.3% |
| 2014 | $3,888 | $177,690 -1% |
| 2012 | -- | $179,542 -0.3% |
| 2011 | -- | $180,086 +1.8% |
| 2010 | -- | $176,974 +4% |
| 2009 | -- | $170,103 -4% |
| 2008 | -- | $177,276 +2.1% |
| 2007 | -- | $173,586 |
| 2006 | -- | $173,586 +934.4% |
| 2005 | -- | $16,782 |
Find assessor info on the county website
Neighborhood: 76643
Nearby homes
- $331,9004 bd2 ba1.9k sqft437 Oakberry Dr, Hewitt, TX 76643Off Market
- $--3 bd3 ba1.9k sqft429 Oakberry Dr, Hewitt, TX 76643Sold
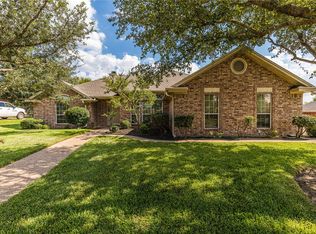
- $361,5004 bd2 ba1.9k sqft436 Oakberry Dr, Hewitt, TX 76643Off Market
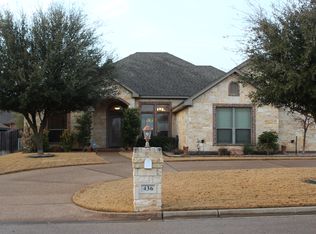
- $367,5004 bd3 ba2.1k sqft432 Oakberry Dr, Hewitt, TX 76643Off Market
- $419,9004 bd3 ba2k sqft441 Oakberry Dr, Hewitt, TX 76643Off Market
- $356,6004 bd2 ba2.1k sqft425 Oakberry Dr, Hewitt, TX 76643Off Market
- $341,0004 bd2 ba1.9k sqft440 Oakberry Dr, Hewitt, TX 76643Off Market
- $357,7003 bd2 ba2k sqft488 Oakberry, Hewitt, TX 76643Off Market
Nearby schools
GreatSchools rating
- 7/10Castleman Creek Elementary SchoolGrades: PK-5Distance: 0.4 mi
- 6/10Midway Middle SchoolGrades: 6-8Distance: 1.8 mi
- 8/10Midway High SchoolGrades: 9-12Distance: 2.1 mi
Schools provided by the listing agent
- Elementary: Castleman Creek
- Middle: Midway
- High: Midway
- District: Midway ISD
Source: NTREIS. This data may not be complete. We recommend contacting the local school district to confirm school assignments for this home.
Sell for more on Zillow
Get a Zillow Showcase℠ listing at no additional cost and you could sell for .
$418,000
2% more
+$8,360
With Zillow Showcase(estimated)
$426,360
Sell for more on Zillow
Get a Zillow Showcase℠ listing at no additional cost and you could sell for .
$418,000
2% more
+$8,360
With Zillow Showcase(estimated)
$426,360
- Texas
- McLennan County
- Hewitt
- 76643
- 433 Oakberry Dr
