This popular Preston design offers 4 bedrooms, 3 full bathrooms, and a spacious loft, all situated on a 0.937-acre wooded homesite with a screened-in porch, yes, nearly an acre! One of the highlights of the first floor is the private guest suite, complete with a walk-in shower, thoughtfully tucked away from the main living area for added privacy. Don't need a downstairs bedroom? This versatile space can easily serve as a home office or hobby room. Upstairs, double doors welcome you into the owner's suite, featuring a seated spa shower and an oversized walk-in closet that feels like a room of its own. The expansive loft provides ample space for a second living area, office, or game table. You'll also find two additional bedrooms and a shared full bath with plenty of room for everyone. The laundry room includes a utility sink, making everyday cleanup a breeze. Reach out today to schedule an appointment, this home is a must-see!
Sold for $349,000
$349,000
433 Old Fashioned Way, Lillington, NC 27546
4beds
2,845sqft
Single Family Residence, Residential
Built in 2025
0.94 Acres Lot
$347,300 Zestimate®
$123/sqft
$2,502 Estimated rent
Home value
$347,300
$320,000 - $379,000
$2,502/mo
Zestimate® history
Owner options
List your home for rent
$2,502/mo
Rent Zestimate®
Find your next renter with Zillow Rental Manager. Plus, with online applications, you can quickly screen prospective tenants – for free.
$2,502/mo
Rent Zestimate®
Refinance and save
$2,522/mo
Est. payment
Refinancing to a lower rate could help reduce your monthly payments and save thousands over the life of the loan.
$2,522/mo
Est. payment
Explore your selling options
Work with a Zillow partner agent
Leverage their expertise and Zillow's premium Showcase listings to get your home seen by more buyers.
Get startedList with your own agent
Get your home in front of millions of buyers by listing it on Zillow.
Learn how to do itSell it yourself
Take full control of how buyers see your home on Zillow by listing For Sale by Owner (FSBO).
List your homeWhat's special
Over-sized loftSeated spa showerWooded lotAlmost an acreScreened in-porch
Zillow last checked:
Listing updated:
Listed by:
Jacob Duncan 919-508-7526,
Davidson Homes Realty, LLC,
Marisa Leigh-Laba 919-475-4299,
Davidson Homes Realty, LLC
Bought with:
ALEXIS HANSEN, 330989
COLDWELL BANKER ADVANTAGE - FAYETTEVILLE
Source: Doorify MLS,MLS#: 10098697
Facts & features
Interior
Bedrooms & bathrooms
- Bedrooms: 4
- Bathrooms: 3
- Full bathrooms: 3
Heating
- Central
Cooling
- Central Air
Appliances
- Included: Dishwasher, Electric Range, Microwave
Features
- Flooring: Vinyl, Tile
- Has fireplace: No
Interior area
- Total structure area: 2,845
- Total interior livable area: 2,845 sqft
- Finished area above ground: 2,845
- Finished area below ground: 0
Property
Parking
- Total spaces: 2
- Parking features: Garage, Garage Faces Front
- Attached garage spaces: 2
Features
- Levels: Two
- Stories: 2
- Patio & porch: Patio
- Exterior features: None
- Spa features: None
- Has view: Yes
Lot
- Size: 0.94 Acres
Details
- Parcel number: see plat
- Special conditions: Seller Licensed Real Estate Professional
Construction
Type & style
- Home type: SingleFamily
- Architectural style: Traditional
- Property subtype: Single Family Residence, Residential
Materials
- Vinyl Siding
- Roof: Shingle
Condition
- New construction: Yes
- Year built: 2025
- Major remodel year: 2025
Details
- Builder name: Davidson Homes
Utilities & green energy
- Sewer: Septic Tank
- Water: Public
Community & HOA
Community
- Subdivision: Wellers Knoll
HOA
- Has HOA: Yes
- Services included: Cable TV, Internet, Trash
- HOA fee: $390 quarterly
Location
- Region: Lillington
Financial & listing details
- Price per square foot: $123/sqft
- Tax assessed value: $83,940
- Date on market: 6/27/2025
- Road surface type: Asphalt, Paved
Price history
| Date | Event | Price |
|---|---|---|
| 2/12/2026 | Sold | $349,0000%$123/sqft |
Source:  Doorify MLS #10098697 Report a problem Doorify MLS #10098697 Report a problem | ||
| 1/29/2026 | Pending sale | $349,001$123/sqft |
Source: Doorify MLS #10098697 Report a problem | ||
| 1/23/2026 | Price change | $349,001+0%$123/sqft |
Source: Doorify MLS #10098697 Report a problem | ||
| 1/15/2026 | Price change | $349,000-5.4%$123/sqft |
Source: Doorify MLS #10098697 Report a problem | ||
| 1/8/2026 | Price change | $369,0000%$130/sqft |
Source: Doorify MLS #10098697 Report a problem | ||
| 1/2/2026 | Price change | $369,001+0%$130/sqft |
Source: Doorify MLS #10098697 Report a problem | ||
| 12/26/2025 | Price change | $369,0000%$130/sqft |
Source: Doorify MLS #10098697 Report a problem | ||
| 12/19/2025 | Price change | $369,001+0%$130/sqft |
Source: Doorify MLS #10098697 Report a problem | ||
| 12/13/2025 | Price change | $369,000-1.3%$130/sqft |
Source: Doorify MLS #10098697 Report a problem | ||
| 11/15/2025 | Pending sale | $374,000$131/sqft |
Source: Doorify MLS #10098697 Report a problem | ||
| 11/13/2025 | Price change | $374,000-3.9%$131/sqft |
Source: Doorify MLS #10098697 Report a problem | ||
| 11/5/2025 | Price change | $389,000-2.7%$137/sqft |
Source: Doorify MLS #10098697 Report a problem | ||
| 11/4/2025 | Price change | $399,999-1%$141/sqft |
Source: Doorify MLS #10098697 Report a problem | ||
| 10/30/2025 | Price change | $404,0000%$142/sqft |
Source: Doorify MLS #10098697 Report a problem | ||
| 10/23/2025 | Price change | $404,001+0%$142/sqft |
Source: Doorify MLS #10098697 Report a problem | ||
| 10/16/2025 | Price change | $404,000+0%$142/sqft |
Source: Doorify MLS #10098697 Report a problem | ||
| 10/3/2025 | Price change | $403,9000%$142/sqft |
Source: Doorify MLS #10098697 Report a problem | ||
| 9/26/2025 | Price change | $404,000-2.7%$142/sqft |
Source: Doorify MLS #10098697 Report a problem | ||
| 9/5/2025 | Price change | $415,000+0%$146/sqft |
Source: Doorify MLS #10098697 Report a problem | ||
| 6/6/2025 | Price change | $414,9000%$146/sqft |
Source: Doorify MLS #10098697 Report a problem | ||
| 5/25/2025 | Price change | $415,000+21%$146/sqft |
Source: Doorify MLS #10098697 Report a problem | ||
| 3/13/2025 | Price change | $343,000+12.8%$121/sqft |
Source:  Davidson Homes, Inc. Report a problem Davidson Homes, Inc. Report a problem | ||
| 11/1/2024 | Listed for sale | $304,000$107/sqft |
Source: Davidson Homes, Inc. Report a problem | ||
Public tax history
| Year | Property taxes | Tax assessment |
|---|---|---|
| 2025 | $588 +1.4% | $83,940 |
| 2024 | $580 | $83,940 |
| 2023 | -- | -- |
Find assessor info on the county website
Neighborhood: 27546
Nearby homes
- $372,8253 bd2 ba1.9k sqft193 Wild Turkey Way, Lillington, NC 27546Sold
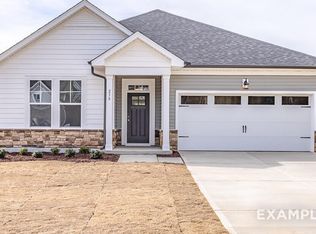
- $380,0004 bd4 ba2.7k sqft173 Wild Turkey Way, Lillington, NC 27546Sold

- $306,9003 bd3 ba2k sqft211 Wild Turkey Way, Lillington, NC 27546Sold

- $344,0004 bd3 ba2.5k sqft399 Old Fashioned Way, Lillington, NC 27546Sold
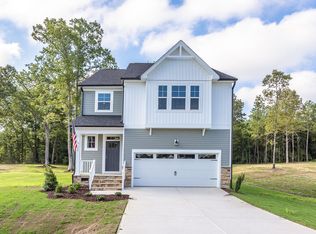
- $344,0003 bd2 ba1.9k sqft450 Old Fashioned Way, Lillington, NC 27546Sold
- $379,0004 bd3 ba2.8k sqft200 Wild Turkey Way, Lillington, NC 27546Sold
- $354,7503 bd2 ba1.9k sqft381 Old Fashioned Way, Lillington, NC 27546Sold
- $464,6763 bd3 ba2.3k sqft225 Wild Turkey Way, Lillington, NC 27546Sold
Nearby schools
GreatSchools rating
- 2/10Boone Trail ElementaryGrades: PK-5Distance: 2.7 mi
- 7/10Western Harnett MiddleGrades: 6-8Distance: 6.1 mi
- 3/10Western Harnett HighGrades: 9-12Distance: 5.8 mi
Schools provided by the listing agent
- Elementary: Harnett - Boone Trail
- Middle: Harnett - West Harnett
- High: Harnett - West Harnett
Source: Doorify MLS. This data may not be complete. We recommend contacting the local school district to confirm school assignments for this home.
Get a cash offer in 3 minutes
Find out how much your home could sell for in as little as 3 minutes with a no-obligation cash offer.
Estimated market value
$347,300
Get a cash offer in 3 minutes
Find out how much your home could sell for in as little as 3 minutes with a no-obligation cash offer.
Estimated market value
$347,300
- North Carolina
- Harnett County
- Lillington
- 27546
- 433 Old Fashioned Way
Nearby cities
Nearby zip codes
Other Lillington Topics
