Skip main navigation
Sold for $800,000
  • $800,000

    433 Old Montauk Highway, Eastport, NY 11941

    3beds
    1,843sqft
    Single Family Residence, Residential
    Built in 1986
    0.51 Acres Lot
    $887,600 Zestimate®
    $434/sqft
    $4,199 Estimated rent

    Home value

    $887,600

    $825,000 - $959,000

    $4,199/mo

    Zestimate® history
    Loading
    Loading...

    Owner options

    List your home for rent

    $4,199/mo

    Rent Zestimate®

    Find your next renter with Zillow Rental Manager. Plus, with online applications, you can quickly screen prospective tenants – for free.

    Learn more

    $4,199/mo

    Rent Zestimate®

    Refinance and save

    $5,583/mo

    Est. payment

    Refinancing to a lower rate could help reduce your monthly payments and save thousands over the life of the loan.

    See today's rates

    $5,583/mo

    Est. payment

    Explore your selling options

    Work with a Zillow partner agent

    Leverage their expertise and Zillow's premium Showcase listings to get your home seen by more buyers.

    Get started

    List with your own agent

    Get your home in front of millions of buyers by listing it on Zillow.

    Learn how to do it

    Sell it yourself

    Take full control of how buyers see your home on Zillow by listing For Sale by Owner (FSBO).

    List your home

    What's special

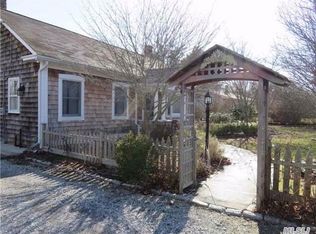
    This renovated cape-style home offers a blend of modern convenience and classic charm. Upon entering, you're greeted by a tastefully decorated living room featuring new wide plank flooring and fresh paint, complemented by a corner electric fireplace, creating a cozy atmosphere. The recently renovated eat-in kitchen boasts ample storage, a breakfast bar adorned with beautiful silestone countertops, stainless steel appliances, and abundant natural light. The convenience of having the primary bedroom on the first floor cannot be overstated, featuring large floor-to-ceiling windows, a custom bath with a stylish barn door, double vanity, large glass-enclosed shower, and an oversized walk-in closet. Laundry facilities are also conveniently located on the main floor. Ascending the stairs, you'll discover two spacious bedrooms, each offering generous closet space, along with a renovated full bath complete with a tub. Outside, a newly constructed expansive Trex deck with a retractable awning beckons for outdoor enjoyment. Step down to a built-in firepit and sitting area, perfect for gatherings in the private, flat backyard. A brand new detached garage, situated in the back corner of the property with a separate electric panel, adds both convenience and functionality. The full basement houses utilities and storage, including a Bosch tankless water heater, while central air ensures comfort throughout the home. The oil tank and lines are only three years old. The fully fenced yard with seven zones of in-ground sprinklers adds to the convenience of maintenance. Located just minutes away from beaches, wineries, and farmstands, this home offers an ideal blend of serenity and enjoyment. With everything already taken care of, all that's left to do is unpack and make this house your new home., Additional information: Appearance:Excellent,Separate Hotwater Heater:Tank

    Zillow last checked:

    Listing updated:

    Listed by:

    Melissa L. Brandt AHWD C2EX ABR 516-443-2840,

    Signature Premier Properties 631-929-3600,

    Shannon Hansen AHWD C2EX 631-929-3600,

    Signature Premier Properties

    Bought with:

    Ann Marie M. Pallister, 10301201221

    Signature Premier Properties

    Source: OneKey® MLS as distributed by MLS GRID,MLS#: L3578639MLS Logo

    Facts & features

    Interior

    Bedrooms & bathrooms
    • Bedrooms: 3
    • Bathrooms: 2
    • Full bathrooms: 2
    Primary bedroom
    • Description: Large Primary, Custom Walk In Closet, Fully Renovated Bath,
    • Level: First
    Bedroom 1
    • Description: Large Bedroom With Closet & Hardwood Floors
    • Level: Second
    Bedroom 2
    • Description: Large Bedroom With Bonus Closet & Hardwood Floors
    • Level: Second
    Bathroom 1
    • Description: Renovated Full Bath With Tub
    • Level: Second
    Other
    • Description: Additional Storage and Utilites
    • Level: Lower
    Family room
    • Description: Custom
    • Level: First
    Kitchen
    • Description: Eat in Kitchen, Counter Tops, Sliders, Back Door
    • Level: First
    Laundry
    • Description: Oversized Custom Built Laundry Room
    • Level: First
    Heating
    • Oil, Baseboard
    Cooling
    • Central Air
    Appliances
    • Included: Dishwasher, Dryer, Microwave, Refrigerator, Tankless Water Heater, Washer
    Features
    • Ceiling Fan(s), Eat-in Kitchen, Granite Counters, Master Downstairs, Primary Bathroom
    • Flooring: Hardwood
    • Windows: Blinds
    • Basement: Full
    • Attic: Pull Stairs
    Interior area
    • Total structure area: 1,843
    • Total interior livable area: 1,843 sqft

    Property

    Parking
    • Parking features: Private, Detached
    Features
    • Patio & porch: Deck
    • Exterior features: Mailbox
    • Fencing: Back Yard,Fenced,Partial
    Lot
    • Size: 0.51 Acres
    • Dimensions: 0.51
    • Features: Level, Near Public Transit, Near Shops, Sprinklers In Front, Sprinklers In Rear
    Details
    • Parcel number: 0200685000200005001

    Construction

    Type & style
    • Home type: SingleFamily
    • Architectural style: Cape Cod
    • Property subtype: Single Family Residence, Residential
    Materials
    • Cedar, Shake Siding
    Condition
    • Year built: 1986

    Utilities & green energy

    • Sewer: Cesspool
    • Water: Public
    • Utilities for property: Trash Collection Public

    Community & HOA

    HOA
    • Has HOA: No
    Location
    • Region: Eastport

    Financial & listing details

    • Price per square foot: $434/sqft
    • Tax assessed value: $590,625
    • Annual tax amount: $11,661
    • Date on market: 11/21/2024
    • Cumulative days on market: 24 days
    • Listing agreement: Exclusive Right To Sell

    Price history

    DateEventPrice
    12/20/2024Sold$800,000+0.1%$434/sqft
    Source: OneKey® MLS as distributed by MLS GRID #L3578639 Report a problem
    10/8/2024Pending sale$799,000$434/sqft
    Source: OneKey® MLS as distributed by MLS GRID #3578639 Report a problem
    9/13/2024Listed for sale$799,000+6.7%$434/sqft
    Source: OneKey® MLS as distributed by MLS GRID #3578639 Report a problem
    3/26/2024Listing removed--
    Source: OneKey® MLS as distributed by MLS GRID #3539551 Report a problem
    3/21/2024Listed for sale$749,000+153.5%$406/sqft
    Source: OneKey® MLS as distributed by MLS GRID #3539551 Report a problem
    4/30/2003Sold$295,500+134.5%$160/sqft
    Source: Public Record Report a problem
    11/8/1996Sold$126,000$68/sqft
    Source: Public Record Report a problem

    Public tax history

    YearProperty taxesTax assessment
    2025-- $2,835
    2024-- $2,835
    2023-- $2,835
    2022-- $2,835
    2021-- $2,835
    2020-- $2,835
    2019-- $2,835
    2018-- $2,835
    2017$9,398 $2,835
    2016-- $2,835
    2015-- $2,835
    2014-- $2,835
    2013-- $2,835
    2012-- $2,835
    2011-- $2,835
    2007$8,071 +46.3%$2,835 +5.6%
    2005$5,518 +1%$2,685
    2004$5,463 +4.8%$2,685
    2003$5,212 +7.8%$2,685
    2002$4,836 $2,685
    Find assessor info on the county website

    Neighborhood: 11941

    Nearby schools

    GreatSchools rating
    Schools provided by the listing agent
    • Middle: Eastport-South Manor Jr-Sr Hs
    • High: Eastport-South Manor Jr-Sr Hs

    Source: OneKey® MLS as distributed by MLS GRID. This data may not be complete. We recommend contacting the local school district to confirm school assignments for this home.

    Get a cash offer in 3 minutes
    Find out how much your home could sell for in as little as 3 minutes with a no-obligation cash offer.
    Estimated market value
    $887,600
    Get a cash offer in 3 minutes
    Find out how much your home could sell for in as little as 3 minutes with a no-obligation cash offer.
    Estimated market value
    $887,600