Skip main navigation
Closed
  • $435,000

    433 Orchid Ln, Canton, GA 30114

    5beds
    2,840sqft
    Single Family Residence, Residential
    Built in 2008
    8,276.4 Square Feet Lot
    $440,300 Zestimate®
    $153/sqft
    $2,540 Estimated rent

    Home value

    $440,300

    $414,000 - $471,000

    $2,540/mo

    Zestimate® history
    Loading
    Loading...

    Owner options

    List your home for rent

    $2,540/mo

    Rent Zestimate®

    Find your next renter with Zillow Rental Manager. Plus, with online applications, you can quickly screen prospective tenants – for free.

    Learn more

    $2,540/mo

    Rent Zestimate®

    Refinance and save

    $3,264/mo

    Est. payment

    Refinancing to a lower rate could help reduce your monthly payments and save thousands over the life of the loan.

    See today's rates

    $3,264/mo

    Est. payment

    Explore your selling options

    Work with a Zillow partner agent

    Leverage their expertise and Zillow's premium Showcase listings to get your home seen by more buyers.

    Get started

    List with your own agent

    Get your home in front of millions of buyers by listing it on Zillow.

    Learn how to do it

    Sell it yourself

    Take full control of how buyers see your home on Zillow by listing For Sale by Owner (FSBO).

    List your home

    What's special

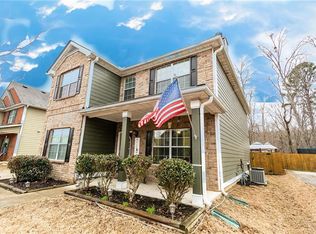
    BRAND NEW Roof, full exterior paint, full interior paint! Gorgeous brick craftsman style home in Canton Georgia that's looking for new owners to call home. Situated in the well kept neighborhood of Summer Walk. As soon as you enter this home you are greeted by a rocking chair front porch. Private living room sits at the front of the home with streams of natural light. Dining room is private and can easily fit all your friends and family. Dining room leads to the white cabinet kitchen. Kitchen has tons of storage, stone counters, pantry, and large eat in breakfast area. Fireside family room overlooks the backyard and has plenty of detail. Full bedroom and bathroom on the main is a huge bonus and ideal for guests, an office or playroom. Upstairs includes primary suite with tall tray ceilings, private bathroom with double vanity sinks, walk in shower and tub. Three more bedrooms make up the second floor and share a full bath! Backyard is fully fenced, flat and grassy and has a patio. Two car garage has additional storage. Swim/tennis community of Summer Walk! Can't miss home near shopping, restaurants, grocery stores and more. House has Termite Bond!

    Zillow last checked:

    Listing updated:

    Listing Provided by:

    Modern Traditions,

    RE/MAX Center 770-497-0000

    Bought with:

    PENNY D WILSON, 210277

    Landmark Realty Associates, Inc.

    Source: FMLS GA,MLS#: 7563498MLS Logo

    Facts & features

    Interior

    Bedrooms & bathrooms
    • Bedrooms: 5
    • Bathrooms: 3
    • Full bathrooms: 3
    • Main level bathrooms: 1
    • Main level bedrooms: 1
    Primary bedroom
    • Features: Oversized Master
    • Level: Oversized Master
    Bedroom
    • Features: Oversized Master
    Primary bathroom
    • Features: Double Vanity, Separate Tub/Shower
    Dining room
    • Features: Seats 12+, Separate Dining Room
    Kitchen
    • Features: Breakfast Bar, Breakfast Room, Cabinets White, Eat-in Kitchen, Pantry, Stone Counters, View to Family Room, Other
    Heating
    • Central, Forced Air
    Cooling
    • Ceiling Fan(s), Central Air
    Appliances
    • Included: Dishwasher, Disposal, Gas Range, Refrigerator
    • Laundry: Laundry Room, Upper Level
    Features
    • Crown Molding, Double Vanity, Entrance Foyer, High Speed Internet, Tray Ceiling(s), Vaulted Ceiling(s), Walk-In Closet(s)
    • Flooring: Carpet, Ceramic Tile, Luxury Vinyl
    • Windows: Insulated Windows
    • Basement: None
    • Number of fireplaces: 1
    • Fireplace features: Family Room, Gas Log, Gas Starter
    • Common walls with other units/homes: No Common Walls
    Interior area
    • Total structure area: 2,840
    • Total interior livable area: 2,840 sqft

    Property

    Parking
    • Total spaces: 2
    • Parking features: Driveway, Garage, Garage Door Opener, Garage Faces Side
    • Garage spaces: 2
    • Has uncovered spaces: Yes
    Accessibility
    • Accessibility features: None
    Features
    • Levels: Two
    • Stories: 2
    • Patio & porch: Front Porch, Patio
    • Exterior features: Private Yard
    • Pool features: None
    • Spa features: Community
    • Fencing: Back Yard,Fenced,Wood
    • Has view: Yes
    • View description: Trees/Woods
    • Waterfront features: None
    • Body of water: None
    Lot
    • Size: 8,276 sqft
    • Features: Back Yard, Front Yard, Landscaped, Level
    Details
    • Additional structures: None
    • Parcel number: 14N21C 028
    • Other equipment: None
    • Horse amenities: None

    Construction

    Type & style
    • Home type: SingleFamily
    • Architectural style: Traditional
    • Property subtype: Single Family Residence, Residential
    Materials
    • Brick Front, Frame
    • Foundation: Slab
    • Roof: Composition
    Condition
    • Resale
    • New construction: No
    • Year built: 2008

    Utilities & green energy

    • Electric: None
    • Sewer: Public Sewer
    • Water: Public
    • Utilities for property: Cable Available, Electricity Available, Phone Available, Sewer Available, Underground Utilities, Water Available
    Green energy
    • Energy efficient items: None
    • Energy generation: None

    Community & neighborhood

    Security
    • Security features: None
    Community
    • Community features: Homeowners Assoc, Pool
    Location
    • Region: Canton
    • Subdivision: Summer Walk

    HOA & financial

    HOA
    • Has HOA: Yes
    • HOA fee: $650 annually
    • Services included: Swim

    Other

    Other facts
    • Road surface type: Paved

    Price history

    DateEventPrice
    8/20/2025Sold$435,000-1.1%$153/sqft
    Source: FMLS GA #7563498 Report a problem
    7/29/2025Pending sale$439,900$155/sqft
    Source: GAMLS #10506105 Report a problem
    4/23/2025Listed for sale$439,900+141.7%$155/sqft
    Source: FMLS GA #7563498 Report a problem
    10/8/2020Listing removed$1,895$1/sqft
    Source: GOALProperties.com Indy Report a problem
    10/2/2020Price change$1,895-4.1%$1/sqft
    Source: GOALProperties.com Indy Report a problem
    8/19/2020Listed for rent$1,975+21.5%$1/sqft
    Source: GOALProperties.com Indy Report a problem
    1/17/2019Listing removed$1,625$1/sqft
    Source: GOAL Properties #8500557 Report a problem
    1/3/2019Price change$1,625+11.7%$1/sqft
    Source: GOAL Properties #8500557 Report a problem
    12/25/2018Listed for rent$1,455+4.3%$1/sqft
    Source: GOAL Properties #8500557 Report a problem
    11/26/2013Sold$182,000+27.2%$64/sqft
    Source: FMLS GA #5212002 Report a problem
    7/31/2013Sold$143,100-30.2%$50/sqft
    Source: FMLS GA #5060064 Report a problem
    9/1/2012Listing removed$1,395
    Source: Excalibur Home Management, LLC Report a problem
    7/27/2012Price change$1,395-7%
    Source: Excalibur Home Management, LLC Report a problem
    6/30/2012Price change$1,500-3.2%$1/sqft
    Source: Excalibur Home Management, LLC Report a problem
    6/23/2012Price change$1,550-8.6%$1/sqft
    Source: Excalibur Home Management, LLC Report a problem
    5/23/2012Listed for rent$1,695$1/sqft
    Source: Free Rental Site LLC Report a problem
    8/8/2008Sold$205,100$72/sqft
    Source: Public Record Report a problem

    Public tax history

    YearProperty taxesTax assessment
    2025$4,775 -1%$166,880 -0.4%
    2024$4,821 -1%$167,560 -1.3%
    2023$4,871 +28%$169,720 +28%
    2022$3,807 +17%$132,640 +24.3%
    2021$3,253 +8%$106,680 +8.2%
    2020$3,012 +5.3%$98,600 +5.3%
    2019$2,860 +4.5%$93,640 -58%
    2018$2,736 +5.3%$222,700 +6%
    2017$2,598 +29.9%$210,100 +8.1%
    2016$2,000 $194,300 +5.8%
    2015$2,000 +353.4%$183,700 +3.2%
    2014$441 -72.2%$178,000 +14.3%
    2013$1,587 +9.7%$155,700 +9.6%
    2012$1,447 -3.4%$142,100 -5.1%
    2011$1,497 -4.8%$149,700 +133%
    2010$1,572 -7.6%$64,240 -12.2%
    2009$1,701 +358.5%$73,160 +363%
    2008$371 $15,800

    Find assessor info on the county website

    Neighborhood: 30114

    Nearby schools

    GreatSchools rating
    Schools provided by the listing agent
    • Elementary: William G. Hasty, Sr.
    • Middle: Teasley
    • High: Cherokee

    Source: FMLS GA. This data may not be complete. We recommend contacting the local school district to confirm school assignments for this home.

    Get a cash offer in 3 minutes
    Find out how much your home could sell for in as little as 3 minutes with a no-obligation cash offer.
    Estimated market value
    $440,300
    Get a cash offer in 3 minutes
    Find out how much your home could sell for in as little as 3 minutes with a no-obligation cash offer.
    Estimated market value
    $440,300