Skip main navigation
Closed
  • $435,000

    433 Paisley Way, Gallatin, TN 37066

    3beds
    1,751sqft
    Single Family Residence, Residential
    Built in 2010
    0.27 Acres Lot
    $434,100 Zestimate®
    $248/sqft
    $2,291 Estimated rent

    Home value

    $434,100

    $412,000 - $456,000

    $2,291/mo

    Zestimate® history
    Loading
    Loading...

    Owner options

    List your home for rent

    $2,291/mo

    Rent Zestimate®

    Find your next renter with Zillow Rental Manager. Plus, with online applications, you can quickly screen prospective tenants – for free.

    Learn more

    $2,291/mo

    Rent Zestimate®

    Refinance and save

    $2,512/mo

    Est. payment

    Refinancing to a lower rate could help reduce your monthly payments and save thousands over the life of the loan.

    See today's rates

    $2,512/mo

    Est. payment

    Explore your selling options

    Work with a Zillow partner agent

    Leverage their expertise and Zillow's premium Showcase listings to get your home seen by more buyers.

    Get started

    List with your own agent

    Get your home in front of millions of buyers by listing it on Zillow.

    Learn how to do it

    Sell it yourself

    Take full control of how buyers see your home on Zillow by listing For Sale by Owner (FSBO).

    List your home

    What's special

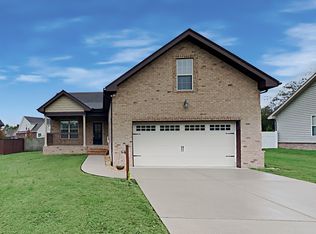
    This charming home is a rare find in Gallatin. The primary suite is on the main level, plus no HOA on a quiet, dead end street. Inside, enjoy soaring ceilings and a renovated kitchen with elegant quartzite counters and a custom-built pantry with sliding drawers aplenty. On the main level, you'll find a half bath, storage and the owner's suite, which offers double vanities and a separate shower and tub. Upstairs, two bedrooms share a Jack and Jill bath, one with a massive closet and capacious attic storage. Outside, an organic gardeners dream landscape features established plants such as peonies, an apple tree, dwarf weeping Japanese maple and cherry trees, and a natural privacy fence made from arborvitaes. The garden has always been organic, fed with mushroom compost. The outdoor space includes garden beds, trellises, a barn shed with a loft, a built-in propane grill, a greenhouse and electrical outlets. Additional highlights include custom cabinetry in the laundry and garage, a four-year-old roof and HVAC system, and the option to revert to hardwood floors. LVP less than a year old has been thoughtfully placed atop the original hardwoods with padding underneath. Skip the renovation - seller put over $20k in upgrades in the past few years. Conveniently future-proof with the first floor primary and proximity to shopping, combined with the freedom of no HOA- this is an opportunity not to miss.

    Zillow last checked:

    Listing updated:

    Listing Provided by:

    Lindsay Bennett 615-995-8485,

    Compass

    Bought with:

    Miriam Cervantes, 365622

    Cadence Real Estate

    Source: RealTracs MLS as distributed by MLS GRID,MLS#: 3129533MLS Logo

    Facts & features

    Interior

    Bedrooms & bathrooms
    • Bedrooms: 3
    • Bathrooms: 3
    • Full bathrooms: 2
    • 1/2 bathrooms: 1
    • Main level bedrooms: 1
    Bedroom 3
    • Area: 144 Square Feet
    • Dimensions: 12x12
    Primary bathroom
    • Features: Double Vanity
    • Level: Double Vanity
    Heating
    • Electric
    Cooling
    • Central Air
    Appliances
    • Included: Electric Oven, Electric Range, Dishwasher, Refrigerator
    • Laundry: Electric Dryer Hookup, Washer Hookup
    Features
    • Ceiling Fan(s), High Ceilings, Pantry, Walk-In Closet(s), High Speed Internet
    • Flooring: Carpet, Wood, Laminate
    • Basement: Crawl Space,None
    Interior area
    • Total structure area: 1,751
    • Total interior livable area: 1,751 sqft
    • Finished area above ground: 1,751

    Property

    Parking
    • Total spaces: 4
    • Parking features: Garage Door Opener, Garage Faces Front, Concrete, Driveway
    • Attached garage spaces: 2
    • Uncovered spaces: 2
    Features
    • Levels: Two
    • Stories: 2
    • Patio & porch: Patio, Porch
    • Exterior features: Gas Grill
    • Fencing: Back Yard
    Lot
    • Size: 0.27 Acres
    • Dimensions: 80.03 x 158.79
    • Features: Level
    • Topography: Level
    Details
    • Additional structures: Storage
    • Parcel number: 113P H 03900 000
    • Special conditions: Standard

    Construction

    Type & style
    • Home type: SingleFamily
    • Architectural style: Contemporary
    • Property subtype: Single Family Residence, Residential
    Materials
    • Brick, Vinyl Siding
    • Roof: Asphalt
    Condition
    • New construction: No
    • Year built: 2010

    Utilities & green energy

    • Sewer: Public Sewer
    • Water: Public
    • Utilities for property: Electricity Available, Water Available

    Community & neighborhood

    Security
    • Security features: Smoke Detector(s)
    Location
    • Region: Gallatin
    • Subdivision: Estates Of Fairway H

    Price history

    DateEventPrice
    3/11/2026Sold$435,000$248/sqft
    Source: RealTracs MLS as distributed by MLS GRID #3129533 Report a problem
    2/16/2026Contingent$435,000$248/sqft
    Source: RealTracs MLS as distributed by MLS GRID #3129533 Report a problem
    2/14/2026Listed for sale$435,000+95.2%$248/sqft
    Source: RealTracs MLS as distributed by MLS GRID #3129533 Report a problem
    10/7/2016Sold$222,900+1.3%$127/sqft
    Source: RealTracs MLS as distributed by MLS GRID #1748949 Report a problem
    8/24/2016Price change$220,000-2.2%$126/sqft
    Source: RE/MAX Advantage #1748949 Report a problem
    7/19/2016Listed for sale$224,900+42.4%$128/sqft
    Source: RE/MAX Advantage #1748949 Report a problem
    12/3/2013Sold$157,900$90/sqft
    Source: Public Record Report a problem

    Public tax history

    YearProperty taxesTax assessment
    2025$1,824 $93,525
    2024$1,824 -6.7%$93,525 +46%
    2023$1,956 -0.3%$64,075 -75%
    2022$1,962 +35.4%$256,300
    2021$1,449 $256,300
    2020$1,449 -26.1%$256,300
    2019$1,962 +354.8%$256,300 +47%
    2018$431 $174,300
    2017-- --
    2016-- --
    2015-- --
    2014-- --
    2011$903 +201.3%$44,669 +348.9%
    2010$300 $9,950
    2009$300 $9,950
    2008-- $9,950

    Find assessor info on the county website

    Neighborhood: 37066

    Nearby schools

    GreatSchools rating
    Schools provided by the listing agent
    • Elementary: Howard Elementary
    • Middle: Rucker Stewart Middle
    • High: Station Camp High School

    Source: RealTracs MLS as distributed by MLS GRID. This data may not be complete. We recommend contacting the local school district to confirm school assignments for this home.

    Get a cash offer in 3 minutes
    Find out how much your home could sell for in as little as 3 minutes with a no-obligation cash offer.
    Estimated market value
    $434,100
    Get a cash offer in 3 minutes
    Find out how much your home could sell for in as little as 3 minutes with a no-obligation cash offer.
    Estimated market value
    $434,100