Seller has requested that all offers be submitted by Saturday, May 16th at 5:00 PM. Please submit highest and best offers by the deadline. Seller reserves the right to accept an offer prior to the deadline. Welcome to your private retreat in the highly sought-after Valley Forge Mountain community — where nature, privacy, and thoughtful updates come together beautifully. Set on a picturesque 1+ acre wooded lot, this 4-bedroom, 3 full bath home offers peaceful surroundings and scenic views from nearly every room. From the inviting brick exterior and covered front porch to the spacious interior filled with natural light, this home is designed for both everyday living and entertaining. Offering the convenience of first-floor ranch-style living, the main level features hardwood flooring, a sun-filled living room with oversized windows and a cozy fireplace, a welcoming dining area, and a bright kitchen with excellent flow into the living spaces. One of the true highlights of the home is the stunning all-season sunroom with wood ceilings and walls of glass overlooking the private backyard. The main floor also includes a spacious primary suite with private bath, two additional bedrooms, a full hall bath, and access to a walk-up attic providing additional storage potential. The walk-out lower level adds exceptional flexibility and living space featuring a large den with a second fireplace, additional spiral staircase, and sliding doors to the rear patio, a full bath, a spacious bedroom with multiple windows, a gym area, laundry space, and multiple storage and utility rooms — ideal for guests, hobbies, home office space, fitness, or multi-generational living. The home also features efficient 3-zone heating, including radiant heated floors in portions of the lower level for added comfort. Recent improvements completed during the sellers’ ownership include a new boiler, expanded deck, updated electrical panel with generator hookup, chimney resealing, landscaping/tree removal, and additional cosmetic updates throughout the home. For additional peace of mind, the home includes a 1-year America’s Preferred Home Warranty that will transfer to the buyer at settlement. Enjoy the perfect balance of privacy and convenience, located just minutes from Phoenixville, King of Prussia, major highways, shopping, dining, and entertainment. Residents also have the option to join the nearby Valley Forge Mountain Swim Club as well as participate in the voluntary neighborhood organization, which hosts community events throughout the year. Please note: Buyer and/or Buyer’s Agent should verify all square footage measurements independently. Important Address Note: Public records may display the property as 433 Paul Lemen Drive, Phoenixville, PA 19460; however, the recorded deed reflects the address as 433 Paul Lemen Drive, Valley Forge, PA 19481.
Sold for $670,000
$670,000
433 Paul Lemen Dr, Valley Forge, PA 19481
4beds
3,609sqft
Single Family Residence
Built in 1963
1.09 Acres Lot
$672,500 Zestimate®
$186/sqft
$3,908 Estimated rent
Home value
$672,500
$632,000 - $713,000
$3,908/mo
Zestimate® history
Owner options
List your home for rent
$3,908/mo
Rent Zestimate®
Find your next renter with Zillow Rental Manager. Plus, with online applications, you can quickly screen prospective tenants – for free.
$3,908/mo
Rent Zestimate®
Refinance and save
$3,491/mo
Est. payment
Refinancing to a lower rate could help reduce your monthly payments and save thousands over the life of the loan.
$3,491/mo
Est. payment
Explore your selling options
Work with a Zillow partner agent
Leverage their expertise and Zillow's premium Showcase listings to get your home seen by more buyers.
Get startedList with your own agent
Get your home in front of millions of buyers by listing it on Zillow.
Learn how to do itSell it yourself
Take full control of how buyers see your home on Zillow by listing For Sale by Owner (FSBO).
List your homeWhat's special
Cozy fireplaceInviting brick exteriorFirst-floor ranch-style livingWelcoming dining areaCovered front porchLaundry spaceExpanded deck
Zillow last checked:
Listing updated:
Listed by:
Ann Fonash 484-686-5600,
Four Oaks Real Estate LLC
Bought with:
Mr. Gary A Mercer SR., RS164185L
LPT Realty, LLC
Kate Bird, RS356416
LPT Realty, LLC
Source: Bright MLS,MLS#: PACT2124812
Facts & features
Interior
Bedrooms & bathrooms
- Bedrooms: 4
- Bathrooms: 3
- Full bathrooms: 3
- Main level bathrooms: 2
- Main level bedrooms: 3
Basement
- Area: 1100
Heating
- Hot Water, Radiant, Zoned, Natural Gas
Cooling
- Central Air, Natural Gas
Appliances
- Included: Microwave, Built-In Range, Cooktop, Dishwasher, Disposal, Exhaust Fan, Oven, Refrigerator, Water Heater, Washer, Dryer, Gas Water Heater
- Laundry: In Basement, Dryer In Unit, Washer In Unit
Features
- Additional Stairway, Attic, Bathroom - Stall Shower, Bathroom - Tub Shower, Breakfast Area, Built-in Features, Ceiling Fan(s), Chair Railings, Entry Level Bedroom, Family Room Off Kitchen, Formal/Separate Dining Room, Eat-in Kitchen, Kitchen - Table Space, Primary Bath(s), Recessed Lighting, Spiral Staircase
- Flooring: Ceramic Tile, Hardwood, Heated, Laminate, Carpet, Wood
- Doors: Insulated, Sliding Glass, Storm Door(s)
- Windows: Double Hung, Double Pane Windows, Screens, Sliding, Vinyl Clad
- Basement: Connecting Stairway,Full,Heated,Interior Entry,Exterior Entry,Rear Entrance,Shelving,Walk-Out Access,Windows,Partially Finished,Other
- Number of fireplaces: 2
- Fireplace features: Brick, Mantel(s), Wood Burning
Interior area
- Total structure area: 3,609
- Total interior livable area: 3,609 sqft
- Finished area above ground: 2,509
- Finished area below ground: 1,100
Property
Parking
- Total spaces: 2
- Parking features: Storage, Built In, Garage Faces Side, Garage Door Opener, Oversized, Attached, Driveway, Off Street
- Attached garage spaces: 2
- Has uncovered spaces: Yes
Accessibility
- Accessibility features: 2+ Access Exits, Accessible Entrance
Features
- Levels: Two
- Stories: 2
- Patio & porch: Deck, Patio
- Exterior features: Lighting
- Pool features: Community
- Has view: Yes
- View description: Trees/Woods, Garden
Lot
- Size: 1.09 Acres
- Features: Backs to Trees, Front Yard, Irregular Lot, Wooded, Rear Yard, SideYard(s), Sloped, Near National Park
Details
- Additional structures: Above Grade, Below Grade
- Parcel number: 2706R0015
- Zoning: RESIDENTIAL
- Special conditions: Standard
Construction
Type & style
- Home type: SingleFamily
- Architectural style: Raised Ranch/Rambler
- Property subtype: Single Family Residence
Materials
- Brick, Stucco, Vinyl Siding
- Foundation: Block, Slab
- Roof: Architectural Shingle,Pitched
Condition
- Good
- New construction: No
- Year built: 1963
Utilities & green energy
- Electric: 200+ Amp Service, Circuit Breakers
- Sewer: On Site Septic
- Water: Public
- Utilities for property: Cable Available
Community & HOA
Community
- Subdivision: Valley Forge Mtn
HOA
- Has HOA: No
Location
- Region: Valley Forge
- Municipality: SCHUYLKILL TWP
Financial & listing details
- Price per square foot: $186/sqft
- Tax assessed value: $244,410
- Annual tax amount: $10,720
- Date on market: 5/8/2026
- Listing agreement: Exclusive Right To Sell
- Listing terms: Cash,Conventional
- Inclusions: Washer, Dryer, Microwave And Refrigerator - All "as Is' Condition
- Exclusions: "gardyn" In Kitchen Area, Basement Refrigerator, Deep Freezer And Storage Racks
- Ownership: Fee Simple
- Road surface type: Paved
Price history
| Date | Event | Price |
|---|---|---|
| 6/9/2026 | Sold | $670,000+3.1%$186/sqft |
Source:  Bright MLS #PACT2124812 Report a problem Bright MLS #PACT2124812 Report a problem | ||
| 5/17/2026 | Contingent | $650,000$180/sqft |
Source: Bright MLS #PACT2124812 Report a problem | ||
| 5/8/2026 | Listed for sale | $650,000+7%$180/sqft |
Source: Bright MLS #PACT2124812 Report a problem | ||
| 6/2/2023 | Sold | $607,500+18.7%$168/sqft |
Source: Bright MLS #PACT2043258 Report a problem | ||
| 4/19/2023 | Pending sale | $512,000$142/sqft |
Source: Bright MLS #PACT2043258 Report a problem | ||
| 4/17/2023 | Contingent | $512,000$142/sqft |
Source: Bright MLS #PACT2043258 Report a problem | ||
| 4/14/2023 | Listed for sale | $512,000$142/sqft |
Source: Bright MLS #PACT2043258 Report a problem | ||
Public tax history
Tax history is unavailable.
Neighborhood: 19481
Nearby homes
- $670,0003 bd2 ba2.5k sqft433 Paul Lemen Dr, Phoenixville, PA 19460Sold
- $756,5004 bd3 ba2.7k sqft91 Oakwood Ln, Phoenixville, PA 19460Off Market
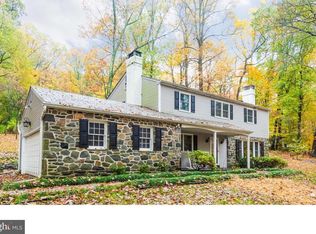
- $786,7005 bd3 ba3.3k sqft4 Fern Woods Ln, Phoenixville, PA 19460Off Market
- $984,9004 bd3 ba4.3k sqft448 Paul Lemen Dr, Phoenixville, PA 19460Off Market
- $3,465,2005 bd5 ba1.9k sqft90 Oakwood Ln, Phoenixville, PA 19460Off Market
- $780,0004 bd3 ba2.1k sqft417 Paul Lemen Dr, Phoenixville, PA 19460Sold
- $780,0004 bd3 ba2.1k sqft417 Paul Lemen Dr, Valley Forge, PA 19481Sold
- $916,8004 bd3 ba4k sqft459 Paul Lemen Dr, Phoenixville, PA 19460Off Market
Nearby schools
GreatSchools rating
- 8/10Schuylkill El SchoolGrades: 2-5Distance: 2.3 mi
- 6/10Phoenixville Area Middle SchoolGrades: 6-8Distance: 2.9 mi
- 8/10Phoenixville Area High SchoolGrades: 9-12Distance: 3 mi
Schools provided by the listing agent
- Elementary: Schuylkill
- Middle: Phoenixville
- High: Phoenixville
- District: Phoenixville Area
Source: Bright MLS. This data may not be complete. We recommend contacting the local school district to confirm school assignments for this home.


Get pre-qualified for a loan
At Zillow Home Loans, we can pre-qualify you in as little as 5 minutes with no impact to your credit score.An equal housing lender. NMLS #10287.
Sell for more on Zillow
Get a Zillow Showcase℠ listing at no additional cost and you could sell for .
$672,500
2% more
+$13,450
With Zillow Showcase(estimated)
$685,950
- Pennsylvania
- Chester County
- Phoenixville
- 19481
- 433 Paul Lemen Dr
Nearby cities
Nearby neighborhoods
Nearby zip codes
Other Phoenixville Topics
