Skip main navigation
Off market
  • $1,026,700

    433 Providence New London Tpke, North Stonington, CT 06359

    4beds
    4,652sqft
    SingleFamily
    Built in 1997
    23.89 Acres Lot
    $1,026,700 Zestimate®
    $221/sqft
    $6,126 Estimated rent

    Home value

    $1,026,700

    $883,000 - $1.18M

    $6,126/mo

    Zestimate® history
    Loading
    Loading...

    Owner options

    List your home for rent

    $6,126/mo

    Rent Zestimate®

    Find your next renter with Zillow Rental Manager. Plus, with online applications, you can quickly screen prospective tenants – for free.

    Learn more

    $6,126/mo

    Rent Zestimate®

    Refinance and save

    $6,933/mo

    Est. payment

    Refinancing to a lower rate could help reduce your monthly payments and save thousands over the life of the loan.

    See today's rates

    $6,933/mo

    Est. payment

    Explore your selling options

    Work with a Zillow partner agent

    Leverage their expertise and Zillow's premium Showcase listings to get your home seen by more buyers.

    Get started

    List with your own agent

    Get your home in front of millions of buyers by listing it on Zillow.

    Learn how to do it

    Sell it yourself

    Take full control of how buyers see your home on Zillow by listing For Sale by Owner (FSBO).

    List your home

    What's special

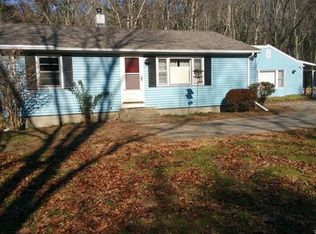
    House designed by Russell,Rusty,Sergeant AIA, with passive solar, on ten wooded acres, complete serenity and peacefulness, from the waterfall feature at the entrance to the many out door secluded and private patios and on the grounds a one of kind home for a life time of enjoyment. Two first floor suites, a master and in- law guest with its own private patio. A home that takes in the light year round, an atrium with a zen garden that opens to the kitchen family room with a Finnish soap stone stove, heated stamped concrete floors , mud room, home office, laundry , pantry and guest bath off the air lock front entry complete the first floor. this home has numerous windows and skylights allowing natural light to enter the structure year round. The second floor has a third bedroom suite ,an additional bedroom, a second family room with built shelving and nook seating areas, two storage areas and a full bathroom. The third floor is the cupola and palope deck , for sleeping under the stars. The sense of calm in this home can not be found any place else. There is a 3 car over sized garage , a separate shed, on the ten acres, a place to spend the summer in your hammock . Final approval of house on ten acres to be completed for closing. The house while in a wooded area is 2 miles from 1-95,the same exit as Westerly Beaches, close to Stonington and Mystic for year round activities and a few miles from the casinos.

    This property is not currently displayed as for sale or rent on Zillow. This may be different from what's on other websites or public sources.
    Facts & features

    Interior

    Bedrooms & bathrooms
    • Bedrooms: 4
    • Bathrooms: 4
    • Full bathrooms: 3
    • 1/2 bathrooms: 1
    Heating
    • Other, Radiant, Oil
    Cooling
    • Central
    Appliances
    • Included: Microwave
    Features
    • Flooring: Tile, Other, Carpet, Concrete
    • Has fireplace: Yes
    Interior area
    • Total interior livable area: 4,652 sqft

    Property

    Parking
    • Parking features: Garage - Attached
    Features
    • Exterior features: Stone, Stucco
    • Has view: Yes
    • View description: Park
    Lot
    • Size: 23.89 Acres
    Details
    • Parcel number: NSTOM111L5427

    Construction

    Type & style
    • Home type: SingleFamily
    • Architectural style: Contemporary
    Materials
    • Frame
    • Roof: Asphalt
    Condition
    • Year built: 1997

    Community & HOA

    Location
    • Region: North Stonington

    Financial & listing details

    • Price per square foot: $221/sqft
    • Tax assessed value: $323,680
    • Annual tax amount: $9,348

    Price history

    DateEventPrice
    7/13/2016Listing removed$849,000$183/sqft
    Source: William Raveis Real Estate #E10073465 Report a problem
    1/15/2016Price change$849,000-3.5%$183/sqft
    Source: William Raveis Real Estate #E10073465 Report a problem
    9/1/2015Listed for sale$879,900$189/sqft
    Source: William Raveis Real Estate #E10073465 Report a problem

    Public tax history

    YearProperty taxesTax assessment
    2025$9,348 $323,680
    2024$9,348 -0.4%$323,680
    2023$9,383 +1.9%$323,680
    2022$9,209 -0.5%$323,680
    2021$9,257 -12.4%$323,680 -9.6%
    2020$10,565 +2.3%$358,120 +0.6%
    2019$10,327 -3.3%$356,090 -6%
    2018$10,681 +4.4%$378,770
    2017$10,227 $378,770
    2016$10,227 -5.4%$378,770 -8.5%
    2015$10,807 +1.2%$414,050 +0.3%
    2014$10,676 +1%$413,000
    2013$10,573 -5.5%$413,000 -25.1%
    2011$11,191 +0.8%$551,530 +0.3%
    2010$11,101 +1.2%$549,850
    2009$10,964 +2.3%$549,850
    2008$10,722 +4.8%$549,850
    2007$10,227 $549,850
    2006$10,227 -3.1%$549,850 +56.3%
    2005$10,557 +1.7%$351,890
    2004$10,381 +3.5%$351,890
    2003$10,029 +5.6%$351,890 0%
    2001$9,501 +188.7%$351,900 +218.8%
    1995$3,291 $110,390
    Find assessor info on the county website

    Neighborhood: 06359

    Nearby schools

    GreatSchools rating
    Get pre-qualified for a loan
    At Zillow Home Loans, we can pre-qualify you in as little as 5 minutes with no impact to your credit score.

    An equal housing lender. NMLS #10287.

    Sell for more on Zillow
    Get a Zillow Showcase℠ listing at no additional cost and you could sell for .
    $1,026,700
    2% more
    +$20,534
    With Zillow Showcase(estimated)
    $1,047,234
