Skip main navigation
Off market
  • $1,092,800

    433 Quigley Dr, Malvern, PA 19355

    4beds
    3,519sqft
    SingleFamily
    Built in 2020
    7,426 Square Feet Lot
    $1,092,800 Zestimate®
    $311/sqft
    $5,215 Estimated rent

    Home value

    $1,092,800

    $1.04M - $1.16M

    $5,215/mo

    Zestimate® history
    Loading
    Loading...

    Owner options

    List your home for rent

    $5,215/mo

    Rent Zestimate®

    Find your next renter with Zillow Rental Manager. Plus, with online applications, you can quickly screen prospective tenants – for free.

    Learn more

    $5,215/mo

    Rent Zestimate®

    Refinance and save

    $6,881/mo

    Est. payment

    Refinancing to a lower rate could help reduce your monthly payments and save thousands over the life of the loan.

    See today's rates

    $6,881/mo

    Est. payment

    Explore your selling options

    Work with a Zillow partner agent

    Leverage their expertise and Zillow's premium Showcase listings to get your home seen by more buyers.

    Get started

    List with your own agent

    Get your home in front of millions of buyers by listing it on Zillow.

    Learn how to do it

    Sell it yourself

    Take full control of how buyers see your home on Zillow by listing For Sale by Owner (FSBO).

    List your home

    What's special

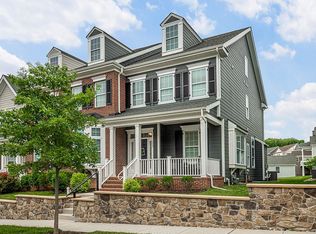
    Space, space and more space. Now more than ever we have all come to value the privacy within a home whether it be for a private business zoom call or in home school. This single family home has everything you have been looking for both within the home and within in a private community. This inviting home welcomes you to a dramatic entrance showcasing a curved staircase with formal living room and dining room complete with a butler's pantry. The library with double doors is a special place to relax or work from home. The breakfast area and chef's dream kitchen featuring granite, 42" maple cabinets and stainless steel appliances opens to a grand two story great room which boasts tons of light and features a gas fireplace. The second floor includes a large master suite with two generous walk-in closets, large shower with seat and soaking tub. 3 additional bedrooms and 2 additional baths complete the second floor. Quality materials such as Hardie Plank siding on all sides and real window shutters depending on elevation. Traditional Neighborhood Development promotes a sense of community not usually experienced in today's suburban developments. Spring Oak offers carefree living that has something for everyone; swimming pool, fitness center, walking trails, basketball court, community garden and 2018 Synergy Award winning Best Community Clubhouse. Photos may vary from home. Price is based on time of deposit and contract within the required period of time. Prices and terms of sale subject to change without notice.

    This property is off market, which means it's not currently listed for sale or rent on Zillow. This may be different from what's available on other websites or public sources.

    Facts & features

    Interior

    Bedrooms & bathrooms
    • Bedrooms: 4
    • Bathrooms: 5
    • Full bathrooms: 3
    • 1/2 bathrooms: 2
    Heating
    • Forced air, Gas
    Cooling
    • Central
    Appliances
    • Included: Dishwasher, Garbage disposal, Microwave
    Features
    • Kitchen Island, Dining Area, Butlers Pantry, Primary Bath(s)
    • Flooring: Hardwood
    • Has fireplace: Yes
    Interior area
    • Total interior livable area: 3,519 sqft
    • Finished area below ground: 0

    Property

    Parking
    • Total spaces: 4
    • Parking features: Garage - Attached
    Features
    • Exterior features: Vinyl, Brick
    • Pool features: Community
    Lot
    • Size: 7,426 Square Feet
    Details
    • Parcel number: 350402740000
    • Special conditions: Standard

    Construction

    Type & style
    • Home type: SingleFamily
    • Architectural style: Conventional
    Condition
    • Year built: 2020

    Community & HOA

    Location
    • Region: Malvern
    • Municipality: CHARLESTOWN TWP

    Financial & listing details

    • Price per square foot: $311/sqft
    • Tax assessed value: $393,750
    • Annual tax amount: $11,924

    Price history

    DateEventPrice
    3/22/2021Sold$875,000-2.8%$249/sqft
    Source: Public Record Report a problem
    10/30/2020Price change$899,9000%$256/sqft
    Source: Compass Pennsylvania, LLC #PACT518390 Report a problem
    9/26/2020Price change$899,990-2.2%$256/sqft
    Source: RE/MAX Professional Realty #PACT505082 Report a problem
    9/5/2020Price change$919,990-0.4%$261/sqft
    Source: Keller Williams Philadelphia #PACT505082 Report a problem
    8/27/2020Price change$923,990-1.7%$263/sqft
    Source: Keller Williams Philadelphia #PACT505082 Report a problem
    8/7/2020Price change$939,990-1.9%$267/sqft
    Source: Keller Williams Philadelphia #PACT505082 Report a problem
    8/5/2020Price change$958,332+2%$272/sqft
    Source: JP Orleans Report a problem
    7/11/2020Price change$939,990-1.1%$267/sqft
    Source: Keller Williams Philadelphia #PACT505082 Report a problem
    5/6/2020Price change$950,332+0.4%$270/sqft
    Source: JP Orleans Report a problem
    2/4/2020Listed for sale$946,251-1%$269/sqft
    Source: JP Orleans Report a problem
    1/2/2020Listing removed$956,161$272/sqft
    Source: Old World Realty #PACT483816 Report a problem
    12/30/2019Price change$956,161+1%$272/sqft
    Source: Old World Realty #PACT483816 Report a problem
    11/6/2019Price change$946,277+0.4%$269/sqft
    Source: Old World Realty #PACT483816 Report a problem
    8/14/2019Listed for sale$942,277$268/sqft
    Source: Old World Realty #PACT483816 Report a problem

    Public tax history

    YearProperty taxesTax assessment
    2025$11,924 +2.1%$393,750
    2024$11,683 +2.5%$393,750
    2023$11,403 +2.6%$393,750
    2022$11,112 +542.4%$393,750 +529.7%
    2021$1,730 +302.7%$62,530
    2020$430 -74%$62,530
    2019$1,652 +1.9%$62,530
    2018$1,621 +9898.3%$62,530
    2017$16 $62,530
    2016-- $62,530
    Find assessor info on the county website

    Neighborhood: 19355

    Nearby schools

    GreatSchools rating
    Schools provided by the listing agent
    • Elementary: CHARLESTOWN
    • Middle: GREAT VALLEY
    • High: GREAT VALLEY
    • District: GREAT VALLEY

    Source: The MLS. This data may not be complete. We recommend contacting the local school district to confirm school assignments for this home.

    Get a cash offer in 3 minutes
    Find out how much your home could sell for in as little as 3 minutes with a no-obligation cash offer.
    Estimated market value
    $1,092,800
    Get a cash offer in 3 minutes
    Find out how much your home could sell for in as little as 3 minutes with a no-obligation cash offer.
    Estimated market value
    $1,092,800