Skip main navigation
Off market
  • $273,000

    433 Red Oak Ct, Montgomery, AL 36117

    4beds
    2baths
    2,224sqft
    SingleFamily
    Built in 1994
    2,221 Square Feet Lot
    $273,000 Zestimate®
    $123/sqft
    $2,069 Estimated rent

    Home value

    $273,000

    $259,000 - $287,000

    $2,069/mo

    Zestimate® history
    Loading
    Loading...

    Owner options

    List your home for rent

    $2,069/mo

    Rent Zestimate®

    Find your next renter with Zillow Rental Manager. Plus, with online applications, you can quickly screen prospective tenants – for free.

    Learn more

    $2,069/mo

    Rent Zestimate®

    Refinance and save

    $1,555/mo

    Est. payment

    Refinancing to a lower rate could help reduce your monthly payments and save thousands over the life of the loan.

    See today's rates

    $1,555/mo

    Est. payment

    Explore your selling options

    Work with a Zillow partner agent

    Leverage their expertise and Zillow's premium Showcase listings to get your home seen by more buyers.

    Get started

    List with your own agent

    Get your home in front of millions of buyers by listing it on Zillow.

    Learn how to do it

    Sell it yourself

    Take full control of how buyers see your home on Zillow by listing For Sale by Owner (FSBO).

    List your home

    What's special

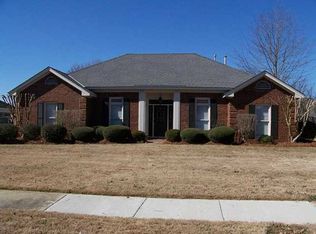
    AVAILABLE MARCH 5, 2020! DRAMATIC DESIGN AND SUPERIOR CONSTRUCTION is what you will find when you tour this like new home. Conveniently located in Montgomery's desirable Lake Forest subdivision, this property is minutes from the main arteries of the city: Interstate 85, the Atlanta Highway, the New Medical Facilities, Auburn University Montgomery, and the Shoppes at Eastchase. Stylish floor plan features oversized great room with custom mantel/fireplace, and gorgeous hardwood flooring. The formal dining room is elegantly painted, opens to the foyer, and offers a great place for entertaining special guests. Gourmet kitchen is light and airy and features tile flooring, new lighting and plumbing fixtures, built-in desk/hutch area with glass front cabinets, enormous eating area and an abundance of cabinet space. Huge laundry area and separate mud room with half bath, offers functionality as well as great use of space for all laundry/pantry/storage area needs. Three guest bedrooms, all nicely sized, are serviced by pristine hall bath with split vanities, and separate tub/toilet area for ease of sharing bath and dressing area. Dressed up master bedroom with dramatic trey ceiling, is equipped with large walk-in closet and private master bath with double vanity, new plumbing fixtures and hardware, separate shower, and garden/soaking tub for "spa" like atmosphere. Step onto the rear covered patio adjoining private rear fenced lawn that is a great spot for all outdoor activities. Two car carport, fresh exterior/interior paint, cul-de-sac lot, and superior condition move this house to the top of the list in it's price range. Call today for a private tour of this lovingly maintained and updated home!

    This property is off market, which means it's not currently listed for sale or rent on Zillow. This may be different from what's available on other websites or public sources.
    Facts & features

    Interior

    Bedrooms & bathrooms
    • Bedrooms: 4
    • Bathrooms: 2.5
    Heating
    • Forced air, Electric, Gas
    Cooling
    • Central
    Appliances
    • Included: Dishwasher, Dryer, Garbage disposal, Microwave, Range / Oven, Refrigerator, Washer
    • Laundry: In Unit
    Features
    • Flooring: Tile, Carpet, Hardwood
    • Has fireplace: Yes
    Interior area
    • Total interior livable area: 2,224 sqft

    Property

    Parking
    • Total spaces: 2
    • Parking features: Carport, Garage
    Features
    • Exterior features: Wood, Brick
    Lot
    • Size: 2,221 sqft
    Details
    • Parcel number: 0902040000070000

    Construction

    Type & style
    • Home type: SingleFamily
    Materials
    • Wood
    • Foundation: Slab
    • Roof: Asphalt
    Condition
    • Year built: 1994

    Community & neighborhood

    Location
    • Region: Montgomery

    Other

    Other facts
    • Appliances \ Appliances \ Electric Range
    • Appliances \ Appliances \ Gas Water Heater
    • Appliances \ Gas Water Heater
    • Balcony
    • Basement \ Basement \ Slab
    • Basement \ Slab
    • BuildingAreaSource \ Tax Records
    • CoListAgentEmail \ zach.wasserman1@gmail.com
    • CoListAgentFullName \ Zach Wasserman
    • ConstructionMaterials \ Brick
    • ConstructionMaterials \ Wood Siding
    • CoolingYN \ true
    • CoveredSpaces \ 2
    • CurrentUse \ Retail
    • Dates \ YearBuiltSource \ Assessor
    • Elementary School: Garrett Elementary School
    • Exterior Type: Brick
    • Exterior Type: Wood
    • ExteriorFeatures \ Fence-Privacy
    • ExteriorFeatures \ Storage-Detached
    • Floor Covering: Wood
    • Flooring: Tile
    • Flooring: Wood
    • FoundationDetails \ Slab
    • Heating and Cooling \ CoolingYN \ true
    • Heating and Cooling \ HeatingYN \ true
    • Heating system: Natural Gas
    • Heating: Electric
    • Heating: Gas
    • HeatingYN \ true
    • High School: Park Crossing High School
    • InteriorFeatures \ Blinds\Mini Blinds
    • InteriorFeatures \ Breakfast Bar
    • InteriorFeatures \ Disposal
    • InteriorFeatures \ Double Vanity
    • InteriorFeatures \ LinenCloset\ClothesHamper
    • InteriorFeatures \ Separate Shower
    • InteriorFeatures \ Smoke\Fire Alarm
    • InteriorFeatures \ Window Treatments All Remain
    • Laundry: In Unit
    • LivingAreaSource \ Tax Records
    • Lot \ CurrentUse \ Retail
    • Lot \ LotFeatures \ Cul-de-Sac
    • LotFeatures \ Cul-de-Sac
    • MLS Listing ID: 467758
    • MLS Name: Montgomery Area ZDDP (Montgomery Area ZDDP)
    • Materials \ FoundationDetails \ Slab
    • Materials \ WindowFeatures \ Blinds
    • Materials \ WindowFeatures \ Window Treatments
    • Middle School: Georgia Washington Middle School/
    • MlsStatus \ Active
    • NumberOfPads \ 1
    • Other Building Features \ PetsAllowed \ Call
    • Other Exterior Features \ ExteriorFeatures \ Fence-Privacy
    • Other Exterior Features \ ExteriorFeatures \ Patio-Covered
    • Other Exterior Features \ ExteriorFeatures \ Storage-Detached
    • Other Exterior Features \ Fencing \ Privacy
    • Other Interior Features \ FireplaceFeatures \ 1
    • Other Interior Features \ FireplaceFeatures \ Gas Log
    • Other Interior Features \ FireplaceYN \ true
    • Other Interior Features \ InteriorFeatures \ Blinds/Mini Blinds
    • Other Interior Features \ InteriorFeatures \ Breakfast Bar
    • Other Interior Features \ InteriorFeatures \ Disposal
    • Other Interior Features \ InteriorFeatures \ Double Vanity
    • Other Interior Features \ InteriorFeatures \ Dryer
    • Other Interior Features \ InteriorFeatures \ LinenCloset/ClothesHamper
    • Other Interior Features \ InteriorFeatures \ Security System
    • Other Interior Features \ InteriorFeatures \ Separate Shower
    • Other Interior Features \ InteriorFeatures \ Smoke/Fire Alarm
    • Other Interior Features \ InteriorFeatures \ Walk-In Closet(s)
    • Other Interior Features \ InteriorFeatures \ Washer
    • Other Interior Features \ InteriorFeatures \ Window Treatments All Remain
    • Other Interior Features \ LaundryFeatures \ Dryer
    • Other Interior Features \ LaundryFeatures \ Washer
    • Other Rooms \ RoomsTotal \ 12
    • Other \ OtherStructures \ Storage-Detached
    • OtherStructures \ Storage-Detached
    • ParkingFeatures \ Parking Pad
    • Patio \ PatioAndPorchFeatures \ Covered
    • PetsAllowed \ Call
    • RoomsTotal \ 12
    • Safety \ SecurityFeatures \ Fire Alarm
    • Safety \ SecurityFeatures \ Security System
    • SecurityFeatures \ Fire Alarm
    • Sewer \ Public Sewer
    • Size \ NumberOfPads \ 1
    • Size \ StoriesTotal \ 1 Story
    • Sources \ BuildingAreaSource \ Tax Records
    • Sources \ LivingAreaSource \ Tax Records
    • StoriesTotal \ 1 Story
    • Utilities \ Sewer \ Public Sewer
    • Utilities \ WaterSource \ Public
    • WaterSource \ Public
    • WindowFeatures \ Blinds
    • WindowFeatures \ Window Treatments
    • YearBuiltSource \ Assessor

    Price history

    DateEventPrice
    3/22/2021Sold$216,500+0.7%$97/sqft
    Source: Public Record Report a problem
    2/18/2021Contingent$214,900$97/sqft
    Source: MAAR #488629 Report a problem
    2/18/2021Listed for sale$214,900$97/sqft
    Source: MAAR #488629 Report a problem
    2/18/2021Contingent$214,900$97/sqft
    Source: MAAR #488629 Report a problem
    2/17/2021Listed for sale$214,900$97/sqft
    Source: MAAR #488629 Report a problem
    1/24/2020Listing removed$1,500$1/sqft
    Source: Capital Rlty Grp River Region #467758 Report a problem
    1/15/2020Listed for rent$1,500+3.4%$1/sqft
    Source: Capital Rlty Grp River Region #467758 Report a problem
    6/17/2017Listing removed$1,450$1/sqft
    Source: Capital Rlty Grp River Region #409678 Report a problem
    5/26/2017Listed for rent$1,450-3.3%$1/sqft
    Source: Capital Rlty Grp River Region #409678 Report a problem
    11/28/2015Listing removed$1,500$1/sqft
    Source: Capital Rlty Grp River Region #309684 Report a problem
    11/5/2015Listed for rent$1,500$1/sqft
    Source: Capital Rlty Grp River Region #309684 Report a problem
    6/11/2014Listing removed$214,900$97/sqft
    Source: RE/MAX Properties #306099 Report a problem
    12/20/2013Listed for sale$214,900-0.3%$97/sqft
    Source: RE/MAX Properties #306099 Report a problem
    10/13/2013Listing removed$215,500$97/sqft
    Source: ARONOV Realty #300486 Report a problem
    10/8/2013Listed for sale$215,500+1.1%$97/sqft
    Source: ARONOV Realty #300486 Report a problem
    10/31/2008Sold$213,212$96/sqft
    Source: Public Record Report a problem

    Public tax history

    YearProperty taxesTax assessment
    2025$1,290 +6.4%$27,440 +6.2%
    2024$1,212 +1.5%$25,840 +1.4%
    2023$1,195 +61.8%$25,480 +19.3%
    2022$739 +13.7%$21,360
    2021$650 +6.2%--
    2020$612 +2.5%$17,880
    2019$597 -4.9%--
    2018$628 -9%$18,320 -51.5%
    2017$690 +4%$37,800 +99.6%
    2014$663 +2%$18,940 +1.4%
    2013$650 $18,680
    2011-- --

    Find assessor info on the county website

    Neighborhood: 36117

    Nearby schools

    GreatSchools rating
    Schools provided by the listing agent
    • Elementary: Garrett Elementary School
    • High: Park Crossing High School

    Source: The MLS. This data may not be complete. We recommend contacting the local school district to confirm school assignments for this home.

    Get pre-qualified for a loan
    At Zillow Home Loans, we can pre-qualify you in as little as 5 minutes with no impact to your credit score.

    An equal housing lender. NMLS #10287.

    Sell for more on Zillow
    Get a Zillow Showcase℠ listing at no additional cost and you could sell for .
    $273,000
    2% more
    +$5,460
    With Zillow Showcase(estimated)
    $278,460