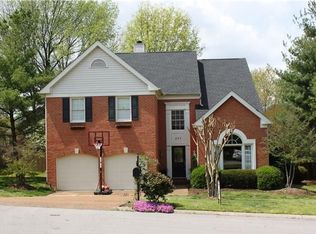
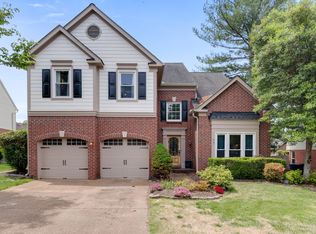
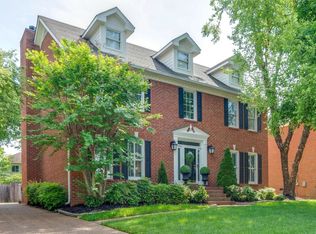
Welcome to this beautifully updated 4-bedroom home in Franklin, offering 2,877 sq ft of thoughtfully maintained living space just minutes from major interstate access, restaurants, shopping, and grocery stores — the kind of location that makes everyday errands effortless.
At the heart of the home is a large gourmet kitchen, featuring an abundance of cabinet and counter space - ideal for meal prep, entertaining, or simply spreading out. Whether you're hosting a dinner party or just chatting with friends, this kitchen was built to keep up.
Step outside to a large, fully fenced backyard, landscaped for privacy and perfect for entertaining, relaxing, or letting pets roam freely. A brand-new deck (2023) makes it easy to enjoy the outdoors in comfort.
This home has been extensively updated with major systems and finishes already taken care of:
- Kitchen renovation (2015)
-Triple-pane windows (2018)
- Renovated primary and guest bathrooms (2019)
- Garage floor coating (2021)
- New gutters (2021)
- New garage doors (2021)
- Crawl space encapsulation with dehumidifier (2022)
- New water heater (2022)
- New carpet (2022)
- New hardwood flooring downstairs and on the stairs (2022)
- New backyard deck (2023)
- New Hardy Board siding (2026)
- New Bosch dishwasher (2025)
With nearly every major update handled in the last few years, this is true move-in-ready living in one of Franklin’s most convenient locations.
16 days
|
1,037
|
59
|
Likely to sell faster than
Zillow last checked:
Listing updated:
Listed by:
Hannah Abedini513-442-8068,
Compass615-383-6964
Source: RealTracs MLS as distributed by MLS GRID,MLS#: 3297987

Facts & features
Interior
Bedrooms & bathrooms
Bedrooms: 4
Bathrooms: 3
Full bathrooms: 2
1/2 bathrooms: 1
Bedroom 1
Features: Suite
Level: Suite
Area: 276 Square Feet
Dimensions: 23x12
Bedroom 2
Area: 132 Square Feet
Dimensions: 12x11
Bedroom 3
Area: 121 Square Feet
Dimensions: 11x11
Bedroom 4
Area: 110 Square Feet
Dimensions: 10x11
Primary bathroom
Features: Double Vanity
Level: Double Vanity
Dining room
Features: Formal
Level: Formal
Area: 132 Square Feet
Dimensions: 12x11
Kitchen
Features: Eat-in Kitchen
Level: Eat-in Kitchen
Area: 276 Square Feet
Dimensions: 23x12
Living room
Features: Separate
Level: Separate
Area: 121 Square Feet
Dimensions: 11x11
Recreation room
Features: Second Floor
Level: Second Floor
Area: 180 Square Feet
Dimensions: 15x12
Heating
Central
Cooling
Central Air
Appliances
Included: Electric Range, Dishwasher, Disposal, Microwave, Refrigerator, Stainless Steel Appliance(s)
Laundry: Electric Dryer Hookup, Washer Hookup
Features
Ceiling Fan(s), Entrance Foyer, High Ceilings, Walk-In Closet(s)
Flooring: Carpet, Wood, Tile
Basement: Crawl Space
Number of fireplaces: 1
Fireplace features: Wood Burning
Interior area
Total structure area: 2,877
Total interior livable area: 2,877 sqft
Finished area above ground: 2,877
Property
Parking
Total spaces: 2
Parking features: Garage Door Opener, Garage Faces Front, Aggregate
Attached garage spaces: 2
Features
Levels: Two
Stories: 2
Patio & porch: Deck
Pool features: Association
Fencing: Back Yard
Lot
Size: 9,583 Square Feet
Dimensions: 60 x 120
Details
Parcel number: 094089G D 01000 00009089G
Special conditions: Standard
Construction
Type & style
Home type: SingleFamily
Property subtype: Single Family Residence, Residential
Materials
Fiber Cement, Brick
Roof: Asphalt
Condition
New construction: No
Year built: 1992
Utilities & green energy
Sewer: Public Sewer
Water: Public
Utilities for property: Water Available
Community & HOA
Community
Security: Smoke Detector(s)
Subdivision: Forrest Crossing Sec 6
HOA
Has HOA: Yes
Amenities included: Pickleball Court(s), Pool, Tennis Court(s)
Services included: Recreation Facilities
HOA fee: $68 monthly
Second HOA fee: $450 one time
Location
Region: Franklin
Financial & listing details
Price per square foot: $290/sqft
Tax assessed value: $722,800
Annual tax amount: $3,728
Date on market: 7/22/2026
Estimated market value
Zestimate®
Not available
Estimated sales range
Not available
Rent Zestimate®
Not available
Price history
Date
Event
Price
8/7/2026
Pending sale
$835,000$290/sqft
Source: RealTracs MLS as distributed by MLS GRID #3297987Report a problem
7/25/2026
Contingent
$835,000$290/sqft
Source: RealTracs MLS as distributed by MLS GRID #3297987Report a problem
7/22/2026
Listed for sale
$835,000$290/sqft
Source: RealTracs MLS as distributed by MLS GRID #3297987Report a problem
Explore the cost of this home by adjusting the details. Changes won't be saved.
Principal & interest
$1,547
Mortgage insurance
$0
Property taxes
$170
Home insurance
$105
HOA fees
$0
Utilities
Not included
All calculations are estimates and provided by Zillow, Inc. for informational purposes only. Actual amounts may vary.
HOA fees may include property taxes on listings classified as Co-Ops. Contact the listing agent and/or owner for fee details.
Mortgage interest rates are dependent on a number of factors, including credit score, down payment, and repayment length. Interest rate data provided by Zillow Group Marketplace, Inc. as of 1/1/1970 from various mortgage lenders with which we have lead or other similar arrangements; the Estimated Payment is an average of those rates.
See how much you could borrow to make a competitive offer.
Source: RealTracs MLS as distributed by MLS GRID. This data may not be complete. We recommend contacting the local school district to confirm school assignments for this home.