Charming Brighton Bungalow with HUGE Garage and Beautiful Yard! You won’t want to miss this adorable Brighton bungalow that’s full of character and incredible curb appeal! The owners have taken amazing care of the home and yard — just look at that lush grass and perfectly kept landscaping.This cozy one-story home features two spacious bedrooms, laundry, and a full bathroom on the main floor, plus a finished basement with a third (non-conforming) bedroom for guests, an office, or a hobby space. You’ll love all the built-ins throughout the home that give it so much charm and functionality. The kitchen has newer stainless appliances making daily life super convenient. Other big-ticket updates include a newer roof (2018), newer evaporative cooler, and newer high-efficiency furnace, so you can move right in and enjoy peace of mind. The home was also updated with new siding, new plumbing & electric. Insulation was added to the attic and within the walls. Water heater is less than 2 years old. The heated 4-car garage is an absolute showstopper with access from both the front and back! It’s loaded with built-in storage, a workbench, overhead lighting, and built-in speakers, plus an attic for extra storage. The large driveway fits four cars easily, and the backyard gate off the alley makes it simple to park an RV or trailer. There’s even a lean-to shed behind the garage for your lawn tools or outdoor gear. This home has been so well loved, come see it in person and fall in love, too!
Sold for $389,500
$389,500
433 S 3rd Avenue, Brighton, CO 80601
3beds
1,824sqft
Single Family Residence
Built in 1927
7,405 Square Feet Lot
$385,200 Zestimate®
$214/sqft
$1,449 Estimated rent
Home value
$385,200
$358,000 - $412,000
$1,449/mo
Zestimate® history
Owner options
List your home for rent
$1,449/mo
Rent Zestimate®
Find your next renter with Zillow Rental Manager. Plus, with online applications, you can quickly screen prospective tenants – for free.
$1,449/mo
Rent Zestimate®
Refinance and save
$2,461/mo
Est. payment
Refinancing to a lower rate could help reduce your monthly payments and save thousands over the life of the loan.
$2,461/mo
Est. payment
Explore your selling options
Work with a Zillow partner agent
Leverage their expertise and Zillow's premium Showcase listings to get your home seen by more buyers.
Get startedList with your own agent
Get your home in front of millions of buyers by listing it on Zillow.
Learn how to do itSell it yourself
Take full control of how buyers see your home on Zillow by listing For Sale by Owner (FSBO).
List your homeWhat's special
Lush grassBeautiful yardLarge drivewayHuge garageSpacious bedroomsBuilt-in storageAttic for extra storage
Zillow last checked:
Listing updated:
Listed by:
Jackie Stratton 720-496-5308 JStratton@livsothebysrealty.com,
LIV Sotheby's International Realty
Bought with:
Alexis Diaz, 100096702
Allure Realty
Source: REcolorado as distributed by MLS GRID,MLS#: 9827258
Facts & features
Interior
Bedrooms & bathrooms
- Bedrooms: 3
- Bathrooms: 1
- Full bathrooms: 1
- Main level bathrooms: 1
- Main level bedrooms: 2
Bedroom
- Description: Spacious. Walk-In Closet. Ceiling Fan.
- Features: Primary Suite
- Level: Main
Bedroom
- Description: Walk-In Closet. Currently Used As Office.
- Level: Main
Bedroom
- Description: Non-Conforming.
- Level: Basement
Bathroom
- Description: Proximal To Bedrooms.
- Level: Main
Dining room
- Description: Gorgeous Mid-Mod Chandelier. Built Ins Cabinets.
- Level: Main
Family room
- Description: Plenty Of Space For Fun And Play.
- Level: Basement
Kitchen
- Description: Newer Stainless Appliances. French-Door Refrigerator. Gas Range. Ample Counter Space Pace And Cabinets With Pull-Out Cabinets. Built-In Pantry.
- Level: Main
Laundry
- Description: Convenient On Main Floor! Newer Washer And Dryer Included!
- Level: Main
Living room
- Description: Custom Front Door. Spacious. Ceiling Fan. Custom Mid-Mod Built Ins. Natural Light From Abundant Windows.
- Level: Main
Office
- Description: Built-In Desk And Ample Shelving!
- Level: Basement
Utility room
- Description: Freezer Included.
- Level: Basement
Heating
- Forced Air
Cooling
- Evaporative Cooling
Appliances
- Included: Dishwasher, Disposal, Dryer, Freezer, Gas Water Heater, Humidifier, Microwave, Range, Refrigerator, Washer
- Laundry: In Unit
Features
- Ceiling Fan(s), Laminate Counters, Open Floorplan, Pantry, Smoke Free, Walk-In Closet(s)
- Flooring: Carpet, Laminate
- Windows: Double Pane Windows, Window Coverings, Window Treatments
- Basement: Finished,Full
Interior area
- Total structure area: 1,824
- Total interior livable area: 1,824 sqft
- Finished area above ground: 912
- Finished area below ground: 812
Property
Parking
- Total spaces: 9
- Parking features: Concrete, Dry Walled, Exterior Access Door, Heated Garage, Insulated Garage, Lighted, Oversized, Oversized Door, Storage, Tandem
- Garage spaces: 4
- Details: Off Street Spaces: 4, RV Spaces: 1
Features
- Levels: One
- Stories: 1
- Patio & porch: Covered, Front Porch, Patio
- Exterior features: Garden, Lighting, Private Yard, Rain Gutters
- Fencing: Full
Lot
- Size: 7,405 Square Feet
Details
- Parcel number: R0004166
- Special conditions: Standard
Construction
Type & style
- Home type: SingleFamily
- Architectural style: Bungalow
- Property subtype: Single Family Residence
Materials
- Frame
- Roof: Composition
Condition
- Fixer
- Year built: 1927
Utilities & green energy
- Electric: 220 Volts in Garage
- Sewer: Public Sewer
- Water: Public
- Utilities for property: Cable Available, Electricity Connected, Natural Gas Connected, Phone Available
Community & HOA
Community
- Security: Smoke Detector(s)
- Subdivision: Walnut Grove
HOA
- Has HOA: No
Location
- Region: Brighton
Financial & listing details
- Price per square foot: $214/sqft
- Tax assessed value: $380,000
- Annual tax amount: $1,735
- Date on market: 10/30/2025
- Listing terms: 1031 Exchange,Cash,Conventional,FHA,VA Loan
- Exclusions: None - All Furniture And Items In Garage Are Available To Be Conveyed With Property (Price Negotiable).
- Ownership: Individual
- Electric utility on property: Yes
- Road surface type: Paved
Price history
| Date | Event | Price |
|---|---|---|
| 11/26/2025 | Sold | $389,500+1.2%$214/sqft |
Source:  REcolorado as distributed by MLS GRID #9827258 Report a problem REcolorado as distributed by MLS GRID #9827258 Report a problem | ||
| 11/4/2025 | Pending sale | $385,000$211/sqft |
Source: REcolorado as distributed by MLS GRID #9827258 Report a problem | ||
| 10/30/2025 | Listed for sale | $385,000+318.5%$211/sqft |
Source: REcolorado as distributed by MLS GRID #9827258 Report a problem | ||
| 6/10/2002 | Sold | $92,000$50/sqft |
Source: Public Record Report a problem | ||
Public tax history
| Year | Property taxes | Tax assessment |
|---|---|---|
| 2025 | $1,735 +0.5% | $23,750 -9.3% |
| 2024 | $1,728 +20.9% | $26,180 |
| 2023 | $1,429 +6.6% | $26,180 +31.2% |
| 2022 | $1,341 | $19,960 -2.9% |
| 2021 | -- | $20,550 -3.7% |
| 2020 | $1,131 | $21,340 -0.2% |
| 2019 | $1,131 +61.3% | $21,380 +50.7% |
| 2018 | $701 | $14,190 |
| 2017 | $701 | $14,190 +78.9% |
| 2016 | -- | $7,930 +100.3% |
| 2015 | $393 | $3,960 -14.5% |
| 2014 | -- | $4,630 |
| 2013 | -- | $4,630 -54.5% |
| 2012 | -- | $10,170 |
| 2011 | -- | $10,170 -4.2% |
| 2010 | -- | $10,620 +100% |
| 2009 | -- | $5,310 -7.3% |
| 2008 | -- | $5,730 -50% |
| 2007 | -- | $11,470 -7.8% |
| 2006 | -- | $12,440 |
| 2005 | -- | $12,440 +12.1% |
| 2004 | -- | $11,100 |
| 2003 | $925 +4.5% | $11,100 +10.3% |
| 2002 | $885 -0.8% | $10,060 +12.3% |
| 2001 | $893 | $8,960 |
| 2000 | -- | $8,960 |
Find assessor info on the county website
Neighborhood: 80601
Nearby homes
- $399,1004 bd1 ba1.8k sqft425 S 3rd Ave, Brighton, CO 80601Off Market
- $370,0002 bd1 ba974 sqft445 S 3rd Ave, Brighton, CO 80601Sold
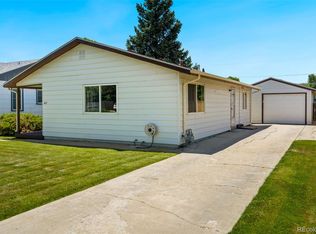
- $379,3002 bd2 ba1.5k sqft419 S 3rd Ave, Brighton, CO 80601Off Market
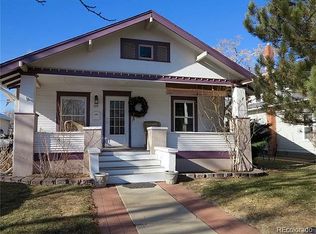
- $333,6002 bd1 ba975 sqft457 S 3rd Ave, Brighton, CO 80601Off Market
- $375,4003 bd1 ba1.7k sqft411 S 3rd Ave, Brighton, CO 80601Off Market
- $344,5003 bd1 ba968 sqft461 S 3rd Ave, Brighton, CO 80601Off Market
- $321,0001 bd1 ba508 sqft432 S 2nd Ave, Brighton, CO 80601Off Market
- $359,3003 bd1 ba1k sqft430 S 2nd Ave, Brighton, CO 80601Off Market
Nearby schools
GreatSchools rating
- 6/10South Elementary SchoolGrades: PK-5Distance: 0.2 mi
- 2/10Vikan Middle SchoolGrades: 6-8Distance: 0.5 mi
- 3/10Brighton High SchoolGrades: 9-12Distance: 0.5 mi
Schools provided by the listing agent
- Elementary: South
- Middle: Vikan
- High: Brighton
- District: School District 27-J
Source: REcolorado as distributed by MLS GRID. This data may not be complete. We recommend contacting the local school district to confirm school assignments for this home.
Get a cash offer in 3 minutes
Find out how much your home could sell for in as little as 3 minutes with a no-obligation cash offer.
Estimated market value
$385,200
Get a cash offer in 3 minutes
Find out how much your home could sell for in as little as 3 minutes with a no-obligation cash offer.
Estimated market value
$385,200
- Colorado
- Adams County
- Brighton
- 80601
- 433 S 3rd Avenue
