Skip main navigation
Sold for $800,000
  • Listing Provided by: Redfin Corporation
    Bought with: Pellego, Inc
    Tax assessed value
    $800,000

    433 S 6th St APT E, Burbank, CA 91501

    3beds
    1,296sqft
    Townhouse
    Built in 1981
    7,212 Square Feet Lot
    $828,300 Zestimate®
    $617/sqft
    $3,931 Estimated rent

    Home value

    $828,300

    $770,000 - $895,000

    $3,931/mo

    Zestimate® history
    Loading
    Loading...

    Owner options

    List your home for rent

    $3,931/mo

    Rent Zestimate®

    Find your next renter with Zillow Rental Manager. Plus, with online applications, you can quickly screen prospective tenants – for free.

    Learn more

    $3,931/mo

    Rent Zestimate®

    Refinance and save

    $5,341/mo

    Est. payment

    Refinancing to a lower rate could help reduce your monthly payments and save thousands over the life of the loan.

    See today's rates

    $5,341/mo

    Est. payment

    Explore your selling options

    Work with a Zillow partner agent

    Leverage their expertise and Zillow's premium Showcase listings to get your home seen by more buyers.

    Get started

    List with your own agent

    Get your home in front of millions of buyers by listing it on Zillow.

    Learn how to do it

    Sell it yourself

    Take full control of how buyers see your home on Zillow by listing For Sale by Owner (FSBO).

    List your home

    What's special

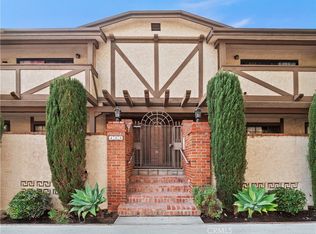
    Seller will consider seller financing!! Make this English townhouse-style condominium your castle. Home EV Charging. Enter through a secured iron gate to a covered and tiled breezeway to one of only six units. A heavy wood door opens into a foyer with Old World charm leading to a living room with a rustic brick fireplace that pairs with a mirrored wet bar. The kitchen features a tiled floor, breakfast countertop, dark wood cabinets, a stacked washer/dryer in a closet, connected to a dining room with a sliding glass door that opens to a wide patio. The second floor features 3 bedrooms with soaring cathedral ceilings and new carpeting and flooring. A master bedroom fit for a king-sized bed has its own double-sink bathroom, a walk-in closet constructed inside a turret, and a balcony with a peeking view of the majestic Verdugo Mountains and the upscale foothills community. Below the grounds of this manor is parking for two vehicles with loads of storage and a dedicated 230v line for economical EV charging. This property is located in the desirable Burbank Unified School District above Glenoaks and yet very close to cosmopolitan Glendale. The affordable $225 per month HOA dues covers exterior building insurance, pest control, landscaping, exterior building maintenance, hot and cold water makes this one of the most affordable three-bedroom home on the market within the city of Burbank... a Fairy Tale come true, happily ever after!

    Zillow last checked:

    Listing updated:

    Listing Provided by:

    Alin Glogovicean DRE #01327641 877-973-3346,

    Redfin Corporation

    Bought with:

    Erik Kirakosyan, DRE #02040573

    Pellego, Inc

    Source: CRMLS,MLS#: BB24233081MLS LogoOriginating MLS: California Regional MLS

    Facts & features

    Interior

    Bedrooms & bathrooms
    • Bedrooms: 3
    • Bathrooms: 3
    • Full bathrooms: 2
    • 1/2 bathrooms: 1
    • Main level bathrooms: 1
    Bedroom
    • Features: All Bedrooms Up
    Bathroom
    • Features: Bathroom Exhaust Fan, Bathtub, Dual Sinks, Solid Surface Counters, Separate Shower, Tub Shower, Walk-In Shower
    Kitchen
    • Features: Pots & Pan Drawers, Tile Counters
    Other
    • Features: Walk-In Closet(s)
    Heating
    • Central, Fireplace(s)
    Cooling
    • Central Air
    Appliances
    • Included: Built-In Range, Dishwasher, Gas Cooktop, Disposal, Gas Oven, Microwave, Range Hood, Water To Refrigerator
    • Laundry: Laundry Closet, Stacked
    Features
    • Beamed Ceilings, Wet Bar, Built-in Features, Balcony, Cathedral Ceiling(s), High Ceilings, Open Floorplan, Storage, Tile Counters, Unfurnished, Bar, All Bedrooms Up, Walk-In Closet(s)
    • Flooring: Carpet, Tile, Vinyl, Wood
    • Has fireplace: Yes
    • Fireplace features: Gas, Living Room
    • Common walls with other units/homes: 2+ Common Walls
    Interior area
    • Total interior livable area: 1,296 sqft

    Property

    Parking
    • Total spaces: 2
    • Parking features: Assigned, Underground
    • Garage spaces: 2
    Features
    • Levels: Two
    • Stories: 2
    • Entry location: front
    • Pool features: None
    • Has spa: Yes
    • Spa features: Association
    • Fencing: Wrought Iron
    • Has view: Yes
    • View description: Neighborhood
    Lot
    • Size: 7,212 sqft
    Details
    • Parcel number: 2455006037
    • Zoning: BUR4*
    • Special conditions: Trust

    Construction

    Type & style
    • Home type: Townhouse
    • Property subtype: Townhouse
    • Attached to another structure: Yes
    Materials
    • Copper Plumbing
    • Roof: Shingle
    Condition
    • New construction: No
    • Year built: 1981

    Utilities & green energy

    • Sewer: Public Sewer
    • Water: Public

    Community & neighborhood

    Security
    • Security features: Gated Community
    Community
    • Community features: Foothills, Suburban, Gated
    Location
    • Region: Burbank

    HOA & financial

    HOA
    • Has HOA: Yes
    • HOA fee: $225 monthly
    • Amenities included: Storage
    • Association name: Regency Court HOA
    • Association phone: 626-833-5151

    Other

    Other facts
    • Listing terms: Cash,Cash to New Loan,Conventional,Submit

    Price history

    DateEventPrice
    11/7/2024Sold$800,000+18.5%$617/sqft
    Source: CRMLS #BB24233081 Report a problem
    9/4/2020Listing removed$675,000$521/sqft
    Source: Coldwell Banker Hallmark #320002110 Report a problem
    8/5/2020Pending sale$675,000$521/sqft
    Source: Coldwell Banker Hallmark #320002110 Report a problem
    7/8/2020Listed for sale$675,000$521/sqft
    Source: Coldwell Banker Hallmark #320002110 Report a problem
    7/2/2020Pending sale$675,000$521/sqft
    Source: Coldwell Banker Hallmark #320002110 Report a problem
    6/19/2020Price change$675,000-3.4%$521/sqft
    Source: Owner Report a problem
    6/6/2020Listed for sale$699,000$539/sqft
    Source: Owner Report a problem

    Public tax history

    YearProperty taxesTax assessment
    2025$9,039 +279%$800,000 +293.9%
    2024$2,385 +1%$203,076 +2%
    2023$2,360 +4.7%$199,095 +2%
    2022$2,253 +0.7%$195,192 +2%
    2021$2,238 +1.2%$191,366 +1%
    2020$2,212 $189,405 +2%
    2019$2,212 +8.2%$185,692 +2%
    2018$2,044 $182,052 +2%
    2017$2,044 +2.3%$178,484 +2%
    2016$1,999 +3.8%$174,986 +1.5%
    2015$1,926 +2.1%$172,358 +2%
    2014$1,886 $168,983 +2.5%
    2012-- $164,922 +2%
    2011-- $161,689 +0.8%
    2010-- $160,481 -0.2%
    2009-- $160,863 +2%
    2008-- $157,710 +2%
    2007-- $154,619 +2%
    2006-- $151,588
    2005-- $151,588 +4%
    2004-- $145,704 +1.9%
    2003-- $143,034 +2%
    2002-- $140,231 +4%
    2000-- $134,788

    Find assessor info on the county website

    Neighborhood: 91501

    Nearby schools

    GreatSchools rating
    Get a cash offer in 3 minutes
    Find out how much your home could sell for in as little as 3 minutes with a no-obligation cash offer.
    Estimated market value
    $828,300
    Get a cash offer in 3 minutes
    Find out how much your home could sell for in as little as 3 minutes with a no-obligation cash offer.
    Estimated market value
    $828,300