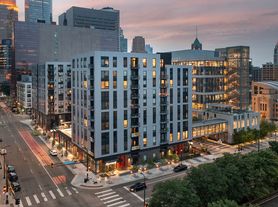
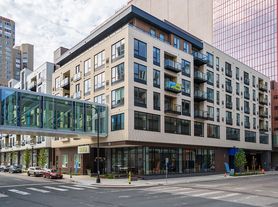
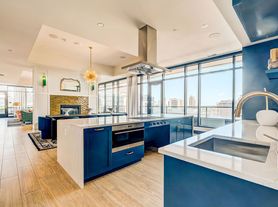
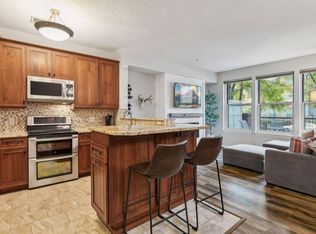
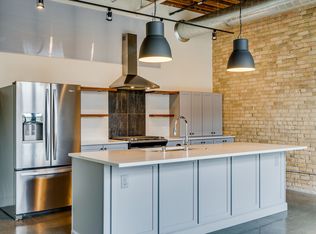
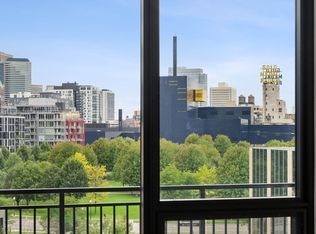
Welcome to this beautifully FURNISHED updated 2-bedroom, 2-bathroom corner unit on the 17th floor of Centre Village in the heart of downtown Minneapolis. This desirable high-floor residence offers an abundance of natural light and impressive city views from its corner position. The interior has been thoughtfully updated throughout, creating a modern and inviting living space with a comfortable open layout. The spacious living area flows into an updated kitchen, while both bedrooms offer great privacy and flexibility. Enjoy the convenience of downtown living with easy access to restaurants, entertainment, shopping, parks, sporting events, and public transportation. Impressive amenities, including, an outdoor pool, fitness area, sauna, hot tub, outdoor grills, and multiple community type rooms. Included with rent: Gas, Basic cable & internet, & water/sewer/trash; Tenant responsible for electricity, App Fee: $78, Admin Fee: $150; Move-in fee: $200; Security Deposit is One Month's rent.
Condo for rent
Condo
Available now
Air conditioner, wall unit
Common area laundry
Radiant
What's special
Outdoor poolOutdoor grillsImpressive city viewsAbundance of natural lightUpdated kitchenComfortable open layoutThoughtfully updated throughout
- 17 days |
- -- |
- -- |
Zillow last checked:
Listing updated:
Travel times

Let’s turn your rent into credit progress
Build credit history with every on-time payment and get credit for the payment you’re already making.
Facts & features
Interior
Bedrooms & bathrooms
- Bedrooms: 2
- Bathrooms: 2
- Full bathrooms: 1
- 3/4 bathrooms: 1
Heating
- Radiant
Cooling
- Air Conditioner, Wall Unit
Appliances
- Laundry: Common Area, Shared
Features
- Elevator, Sauna
- Flooring: Concrete
- Furnished: Yes
Interior area
- Total interior livable area: 1,115 sqft
Property
Parking
- Details: Contact manager
Features
- Patio & porch: Deck, Patio
- Exterior features: Garden, Guard - 24 Hour, Laundry, Lobby Entrance, Security Building, Sprinkler System
- Has spa: Yes
- Spa features: Sauna, Spa
Lot
- Features: Garden
Details
- Parcel number: 2602924220149
Construction
Type & style
- Home type: Condo
- Property subtype: Condo
Condition
- Year built: 1985
Utilities & green energy
- Utilities for property: Cable, Cable Connected, Garbage, Gas, Internet, Sewage, Water
Community & HOA
Community
- Security: Fire Sprinkler System
Location
- Region: Minneapolis
Financial & listing details
- Lease term: Contact For Details
Price history
| Date | Event | Price |
|---|---|---|
| 9/30/2026 | Listed for rent | $2,150-4.4%$2/sqft |
Source: NorthstarMLS as distributed by MLS GRID #7153075 Report a problem | ||
| 9/21/2026 | Listing removed | $2,250$2/sqft |
Source: NorthstarMLS as distributed by MLS GRID #7143905 Report a problem | ||
| 9/14/2026 | Listed for rent | $2,250$2/sqft |
Source: NorthstarMLS as distributed by MLS GRID #7143905 Report a problem | ||
| 9/14/2026 | Listing removed | $249,500$224/sqft |
Source:  NorthstarMLS as distributed by MLS GRID #7109159 Report a problem NorthstarMLS as distributed by MLS GRID #7109159 Report a problem | ||
| 7/22/2026 | Listed for sale | $249,500+4%$224/sqft |
Source: NorthstarMLS as distributed by MLS GRID #7109159 Report a problem | ||
| 6/7/2022 | Sold | $240,000-3.6%$215/sqft |
Source: NorthstarMLS as distributed by MLS GRID #6158680 Report a problem | ||
| 4/21/2022 | Pending sale | $249,000$223/sqft |
Source: NorthstarMLS as distributed by MLS GRID #6158680 Report a problem | ||
| 3/15/2022 | Listed for sale | $249,000$223/sqft |
Source: NorthstarMLS as distributed by MLS GRID #6158680 Report a problem | ||