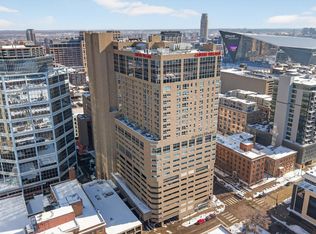
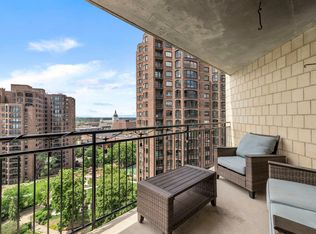
Beautiful corner unit with an AMAZING view.Building amenities on the 15th floor include outdoor pool, large spacious decks with grills, party / game room, hot tub, sauna, gym, bike storage, personal storage locker and much more. This condo features new stainless steel appliances, sink, flooring and new windows for the entire unit. Enjoy entertaining with this open concept living including a large owners suite with bath & walk-in closet and a second bedroom / den / home office. Indoor or outdoor ramp parking available for $159 per mo.
Active with contingency
$162,000
433 S 7th St APT 1801, Minneapolis, MN 55415
2beds
1,115sqft
(CC) High Rise (4+ Levels)
Built in 1985
-- sqft lot
$162,600 Zestimate®
$145/sqft
$1,135/mo HOA
What's special
Outdoor poolHot tubAmazing viewOpen concept livingNew stainless steel appliances
- 2 days |
- 232 |
- 12 |
Zillow last checked:
Listing updated:
Listed by:
Mackenzie Rasmus 612-801-4565,
Engel & Volkers Minneapolis,
Michael J Finstad 612-245-6470
Source: NorthstarMLS as distributed by MLS GRID,MLS#: 7123708
Facts & features
Interior
Bedrooms & bathrooms
- Bedrooms: 2
- Bathrooms: 2
- Full bathrooms: 2
Bedroom
- Level: Main
- Area: 200 Square Feet
- Dimensions: 20x10
Bedroom 2
- Level: Main
- Area: 160 Square Feet
- Dimensions: 16x10
Dining room
- Level: Main
- Area: 144 Square Feet
- Dimensions: 9x16
Kitchen
- Level: Main
- Area: 126 Square Feet
- Dimensions: 14x9
Living room
- Level: Main
- Area: 192 Square Feet
- Dimensions: 12x16
Heating
- Baseboard
Cooling
- Wall Unit(s)
Appliances
- Included: Dishwasher, Microwave, Range, Refrigerator
- Laundry: In Unit
Features
- Basement: None
- Has fireplace: No
Interior area
- Total structure area: 1,115
- Total interior livable area: 1,115 sqft
- Finished area above ground: 1,115
- Finished area below ground: 0
Video & virtual tour
Property
Parking
- Parking features: None
Accessibility
- Accessibility features: Accessible Elevator Installed
Features
- Levels: One
- Stories: 1
- Has private pool: Yes
- Pool features: In Ground, Shared
Details
- Foundation area: 1115
- Parcel number: 2602924220176
- Zoning description: Residential-Single Family
Construction
Type & style
- Home type: Condo
- Property subtype: (CC) High Rise (4+ Levels)
- Attached to another structure: Yes
Condition
- New construction: No
- Year built: 1985
Utilities & green energy
- Gas: Electric
- Sewer: City Sewer/Connected
- Water: City Water/Connected
Community & HOA
Community
- Subdivision: Condo 0531 Centre Village Condos
HOA
- Has HOA: Yes
- Amenities included: Deck, Elevator(s), Patio, Porch, Sauna
- Services included: Cable TV, Hazard Insurance, Heating, Internet, Maintenance Grounds, Professional Mgmt, Sanitation, Shared Amenities
- HOA fee: $1,135 monthly
- HOA name: Cities Management
- HOA phone: 612-381-8600
Location
- Region: Minneapolis
Financial & listing details
- Price per square foot: $145/sqft
- Annual tax amount: $2,779
- Date on market: 8/25/2026
- Cumulative days on market: 70 days
Estimated market value
$162,600
$154,000 - $171,000
$2,535/mo
Price history
| Date | Event | Price |
|---|---|---|
| 8/25/2026 | Contingent | $162,000$145/sqft |
Source:  Engel & Volkers #7123708 Report a problem Engel & Volkers #7123708 Report a problem | ||
| 8/25/2026 | Listed for sale | $162,000-12.4%$145/sqft |
Source:  NorthstarMLS as distributed by MLS GRID #7123708 Report a problem NorthstarMLS as distributed by MLS GRID #7123708 Report a problem | ||
| 6/24/2026 | Listing removed | $184,900$166/sqft |
Source: Engel & Volkers #7034840 Report a problem | ||
| 4/17/2026 | Listed for sale | $184,900+2.7%$166/sqft |
Source: NorthstarMLS as distributed by MLS GRID #7034840 Report a problem | ||
| 1/14/2025 | Sold | $180,000-2.7%$161/sqft |
Source: NorthstarMLS as distributed by MLS GRID #6425216 Report a problem | ||
| 12/24/2024 | Pending sale | $185,000$166/sqft |
Source: NorthstarMLS as distributed by MLS GRID #6425216 Report a problem | ||
| 5/27/2024 | Price change | $185,000-2.6%$166/sqft |
Source: NorthstarMLS as distributed by MLS GRID #6425216 Report a problem | ||
| 2/12/2024 | Price change | $190,000-2.1%$170/sqft |
Source: NorthstarMLS as distributed by MLS GRID #6425216 Report a problem | ||
| 2/1/2024 | Pending sale | $194,000$174/sqft |
Source: NorthstarMLS as distributed by MLS GRID #6425216 Report a problem | ||
| 11/3/2023 | Price change | $194,000-3%$174/sqft |
Source: NorthstarMLS as distributed by MLS GRID #6425216 Report a problem | ||
| 10/22/2023 | Price change | $200,000-4.7%$179/sqft |
Source: NorthstarMLS as distributed by MLS GRID #6425216 Report a problem | ||
| 9/15/2023 | Price change | $209,900-2.3%$188/sqft |
Source: NorthstarMLS as distributed by MLS GRID #6425216 Report a problem | ||
| 9/11/2023 | Price change | $214,900-2.3%$193/sqft |
Source: NorthstarMLS as distributed by MLS GRID #6425216 Report a problem | ||
| 8/28/2023 | Listed for sale | $219,900+4.7%$197/sqft |
Source: NorthstarMLS as distributed by MLS GRID #6425216 Report a problem | ||
| 9/7/2016 | Sold | $210,000$188/sqft |
Source: NorthstarMLS as distributed by MLS GRID #4748037 Report a problem | ||
Public tax history
Tax history is unavailable.
Monthly payment
Est. payment
Payment breakdown
Explore the cost of this home by adjusting the details. Changes won't be saved.Climate risks
Neighborhood: Downtown West
Nearby schools
GreatSchools rating
- 2/10Webster ElementaryGrades: PK-5Distance: 1.5 mi
- 2/10Northeast Middle SchoolGrades: 6-8Distance: 3.7 mi
- 4/10Edison Senior High SchoolGrades: 9-12Distance: 2.6 mi
- $114,9001 bd1 ba660 sqft433 7th St S #1924, Minneapolis, MN 55415Sold
- $202,0002 bd2 ba1.2k sqft433 7th St S #2308, Minneapolis, MN 55415Sold

- $61,650-- bd1 ba411 sqft431 S 7th St APT 2629, Minneapolis, MN 55415Sold

- $74,900-- bd1 ba441 sqft431 S 7th St APT 2635, Minneapolis, MN 55415For Sale

- $69,900-- bd1 ba430 sqft431 S 7th St APT 2610, Minneapolis, MN 55415Pending
- $69,900-- bd1 ba470 sqft431 S 7th St APT 2704, Minneapolis, MN 55415For Sale
- $215,0002 bd2 ba1.2k sqft433 S 7th St APT 1508, Minneapolis, MN 55415Sold
- $124,900-- bd1 ba480 sqft431 S 7th St APT 2626, Minneapolis, MN 55415Sold
- $99,0001 bd1 ba650 sqft433 S 7th St APT 1628, Minneapolis, MN 55415Sold
A local agent can set up tours, give advice and negotiate with sellers.
Similar homes
- $160,0002 bd2 ba1.1k sqft433 S 7th St APT 2020, Minneapolis, MN 55415For Sale

 MLS ID #7098812, Dan Duddingston, Engel & Volkers Minneapolis. NorthstarMLS as distributed by MLS GRID
 - $165,0001 bd1 ba880 sqft1200 Nicollet Mall APT 914, Minneapolis, MN 55403For Sale
 MLS ID #7098658, Nicole A. Lettner, Edina Realty, Inc.. NorthstarMLS as distributed by MLS GRID
 - $159,9002 bd2 ba915 sqft433 S 7th St APT 2113, Minneapolis, MN 55415For Sale
 MLS ID #7099645, Lucas McDonough, DRG. NorthstarMLS as distributed by MLS GRID
 - $169,9002 bd2 ba1.1k sqft1225 Lasalle Ave APT 1502, Minneapolis, MN 55403For Sale
 MLS ID #7117407, Myrna L Bourcy, RE/MAX Results. NorthstarMLS as distributed by MLS GRID
 - $164,9002 bd1 ba913 sqft410 Groveland Ave APT 1605, Minneapolis, MN 55403For SaleMLS ID #7127073, Lauren Neal, Capsule Realty. NorthstarMLS as distributed by MLS GRID
- $172,0001 bd1 ba733 sqft15 S 1st St #A1505, Minneapolis, MN 55401For SaleMLS ID #7134778, Jordan Riesgraf, Keller Williams Premier Realty Lake Minnetonka. NorthstarMLS as distributed by MLS GRID
- $174,9001 bd1 ba750 sqft121 Washington Ave S APT 1010, Minneapolis, MN 55401For SaleMLS ID #7127480, Timothy C Kindem, Keller Williams Realty Integrity Lakes. NorthstarMLS as distributed by MLS GRID
- $189,5002 bd2 ba1k sqft19 S 1st St APT B802, Minneapolis, MN 55401For SaleMLS ID #7104899, Martin P. Morgan, Morgan And Trust Realty. NorthstarMLS as distributed by MLS GRID
- $174,9001 bd1 ba771 sqft121 Washington Ave S APT 707, Minneapolis, MN 55401New ConstructionMLS ID #7122184, Trip Schultz, RE/MAX Synergy. NorthstarMLS as distributed by MLS GRID
- $169,9002 bd2 ba1k sqft19 1st St S #B202, Minneapolis, MN 55401For SaleMLS ID #7113449, Joe S Maselter, Fuze Real Estate. NorthstarMLS as distributed by MLS GRID
- $179,9001 bd1 ba771 sqft121 Washington Ave S APT 1407, Minneapolis, MN 55401For SaleMLS ID #7120482, Joe Michael Grunnet, DRG. NorthstarMLS as distributed by MLS GRID
- $160,0001 bd1 ba710 sqft19 S 1st St APT B1904, Minneapolis, MN 55401For SaleMLS ID #7119651, Search Houses Now Team, Keller Williams Classic Rlty NW. NorthstarMLS as distributed by MLS GRID
- $170,0001 bd1 ba677 sqft1225 Lasalle Ave APT 2101, Minneapolis, MN 55403For SaleMLS ID #7064421, Zach Duckworth, Keller Williams Preferred Rlty. NorthstarMLS as distributed by MLS GRID
- $160,0001 bd1 ba818 sqft1211 Lagoon Ave Unit 410, Minneapolis, MN 55408For SaleMLS ID #7126987, Benjamin Lucius, Keller Williams Realty Integrity Lakes. NorthstarMLS as distributed by MLS GRID
- $105,0001 bd1 ba660 sqft433 S 7th St APT 2126, Minneapolis, MN 55415For SaleMLS ID #7113934, Maia Hope Poling, Keller Williams Realty Integrity Lakes. NorthstarMLS as distributed by MLS GRID
- $149,9002 bd2 ba1k sqft19 1st St S #B908, Minneapolis, MN 55401For SaleMLS ID #7091400, Joan M Michaud, Capital Property Management. NorthstarMLS as distributed by MLS GRID
- $165,0002 bd1 ba966 sqft400 Groveland Ave APT 809, Minneapolis, MN 55403For SaleMLS ID #7044382, Richard S Webb, RE/MAX Results. NorthstarMLS as distributed by MLS GRID
- $139,9001 bd1 ba760 sqft1225 Lasalle Ave APT 1106, Minneapolis, MN 55403For SaleMLS ID #7103618, Isaac Arthur Kuehn, DRG. NorthstarMLS as distributed by MLS GRID
- $105,0001 bd1 ba665 sqft433 S 7th St Unit 2209, Minneapolis, MN 55415For SaleMLS ID #7126153, Teum Birgani, Lakes Sotheby's International Realty. NorthstarMLS as distributed by MLS GRID
- $107,0001 bd1 ba745 sqft433 S 7th St APT 1917, Minneapolis, MN 55415For SaleMLS ID #7042862, Alex Joseph Boxwell, Pemberton RE. NorthstarMLS as distributed by MLS GRID
