Skip main navigation
Closed
  • $140,000

    433 S 7th St APT 2009, Minneapolis, MN 55415

    1beds
    655sqft
    High Rise
    Built in 1985
    -- sqft lot
    $140,000 Zestimate®
    $214/sqft
    $1,512 Estimated rent

    Home value

    $140,000

    $122,000 - $161,000

    $1,512/mo

    Zestimate® history
    Loading
    Loading...

    Owner options

    List your home for rent

    $1,512/mo

    Rent Zestimate®

    Find your next renter with Zillow Rental Manager. Plus, with online applications, you can quickly screen prospective tenants – for free.

    Learn more

    $1,512/mo

    Rent Zestimate®

    Refinance and save

    $1,596/mo

    Est. payment

    Refinancing to a lower rate could help reduce your monthly payments and save thousands over the life of the loan.

    See today's rates

    $1,596/mo

    Est. payment

    Explore your selling options

    Work with a Zillow partner agent

    Leverage their expertise and Zillow's premium Showcase listings to get your home seen by more buyers.

    Get started

    List with your own agent

    Get your home in front of millions of buyers by listing it on Zillow.

    Learn how to do it

    Sell it yourself

    Take full control of how buyers see your home on Zillow by listing For Sale by Owner (FSBO).

    List your home

    What's special

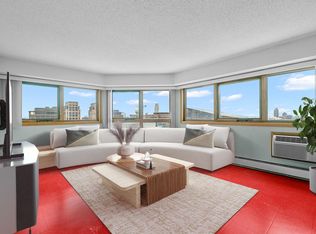
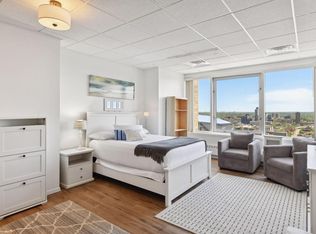
    Move-in ready, just freshly painted and updated 20th floor west facing condo in downtown Minneapolis. Enjoy the open concept, newer granite kitchen countertops, stainless steel appliances, under-mount sink, flooring throughout, bathroom vanity and NEW windows! The windows do open to allow fresh air into the home. The building just went thru an extensive remodel with all the amenities you could imagine: Two rooftop decks, one with an outdoor pool, sundeck, BBQ area for entertaining, party room with a kitchen, club and business lounges, hot tub, sauna, and gym with NEW equipment. There is free access to the laundry rooms available on every floor. There is a storage unit for the home just down the hall. Enjoy walking to local restaurants, Target, US Bank stadium and the light rail. Quick possession is possible.

    This property is off market, which means it's not currently listed for sale or rent on Zillow. This may be different from what's available on other websites or public sources.

    Zillow last checked:

    Listing updated:

    Listed by:

    Stacy A Elmquist 952-457-7946,

    Edina Realty, Inc.

    Bought with:

    John E Morgan

    Exit Lakes Realty Premier

    Source: NorthstarMLS as distributed by MLS GRID,MLS#: 6214277MLS Logo

    Facts & features

    Interior

    Bedrooms & bathrooms
    • Bedrooms: 1
    • Bathrooms: 1
    • Full bathrooms: 1
    Bedroom
    • Level: Main
    • Area: 110 Square Feet
    • Dimensions: 11x10
    Kitchen
    • Level: Main
    • Area: 56 Square Feet
    • Dimensions: 8x7
    Living room
    • Level: Main
    • Area: 210 Square Feet
    • Dimensions: 15x14
    Heating
    • Baseboard, Hot Water
    Cooling
    • Wall Unit(s)
    Appliances
    • Included: Dishwasher, Disposal, Range, Refrigerator
    Features
    • Basement: None
    • Has fireplace: No
    Interior area
    • Total structure area: 655
    • Total interior livable area: 655 sqft
    • Finished area above ground: 655
    • Finished area below ground: 0

    Property

    Parking
    • Parking features: More Parking Offsite for Fee
    Accessibility
    • Accessibility features: Accessible Elevator Installed, No Stairs Internal
    Features
    • Levels: One
    • Stories: 1
    • Has private pool: Yes
    • Pool features: Heated, Outdoor Pool, Shared
    • Fencing: None
    Lot
    • Size: 1.17 Acres
    • Features: Near Public Transit
    Details
    • Foundation area: 665
    • Parcel number: 2602924220237
    • Lease amount: $0
    • Zoning description: Residential-Single Family

    Construction

    Type & style
    • Home type: Condo
    • Property subtype: High Rise
    • Attached to another structure: Yes
    Materials
    • Roof: Flat
    Condition
    • New construction: No
    • Year built: 1985

    Utilities & green energy

    • Electric: Circuit Breakers
    • Gas: Natural Gas
    • Sewer: City Sewer/Connected
    • Water: City Water/Connected

    Community & neighborhood

    Security
    • Security features: Fire Sprinkler System
    Location
    • Region: Minneapolis
    • Subdivision: Condo 0531 Centre Village Cond

    HOA & financial

    HOA
    • Has HOA: Yes
    • HOA fee: $656 monthly
    • Amenities included: Guard - 24 Hour, Deck, Elevator(s), Fire Sprinkler System, Spa/Hot Tub, Other, Sauna, Security Building
    • Services included: Maintenance Structure, Cable TV, Controlled Access, Hazard Insurance, Heating, Internet, Lawn Care, Other, Maintenance Grounds, Professional Mgmt, Sanitation, Security Staff, Shared Amenities, Snow Removal, Water/Sewer
    • Association name: First Service Residential
    • Association phone: 952-277-2700

    Price history

    DateEventPrice
    7/22/2022Sold$105,000-4.5%$160/sqft
    Source: NorthstarMLS as distributed by MLS GRID #6214277 Report a problem
    6/6/2022Listed for sale$110,000-4.3%$168/sqft
    Source: NorthstarMLS as distributed by MLS GRID #6214277 Report a problem
    5/10/2022Listing removed--
    Source: NorthstarMLS as distributed by MLS GRID #6172619 Report a problem
    4/1/2022Listed for sale$115,000$176/sqft
    Source: NorthstarMLS as distributed by MLS GRID #6172619 Report a problem

    Public tax history

    Tax history is unavailable.

    Neighborhood: Downtown West

    Nearby schools

    GreatSchools rating
    Get a cash offer in 3 minutes
    Find out how much your home could sell for in as little as 3 minutes with a no-obligation cash offer.
    Estimated market value
    $140,000
    Get a cash offer in 3 minutes
    Find out how much your home could sell for in as little as 3 minutes with a no-obligation cash offer.
    Estimated market value
    $140,000