Great location!!! Villa West Townhome, 2 story with 3 bedrooms and 1.5 baths. Many upgrades including: newer windows, 6 panel wood doors, wood flooring throughout, updated kitchen, a spacious master bedroom, updated bathrooms with tile floors & travertine tile in the shower. Gas forced air furnace, central air-conditioning, and a whole house fan will make you comfortable all year long. Enjoy your private patio off the kitchen through the sliding patio door. There is also the convenience of your covered 2-space carport just out back to protect your car from the elements. There is extra storage in the large storage shed, and be sure to check out the insulated attic "bonus storage room" with built-in shelving and a pull-down ladder for easy access.
It is hard to beat this location. This townhome is situated just a few steps to the community pool and clubhouse. Just a block from Belmar Park, a peaceful enclave offering miles of trails, lake, grasslands, traditional turf park and playground and more!
Very close to abundant shopping at the thriving Belmar Shopping Area, King Soopers, many restaurants, bus routes, and easy access to Colorado Mountains or Denver!
Sold for $410,000
$410,000
433 S Balsam Street #20, Lakewood, CO 80226
3beds
1,150sqft
Townhouse
Built in 1972
1,481 Square Feet Lot
$399,300 Zestimate®
$357/sqft
$2,478 Estimated rent
Home value
$399,300
$379,000 - $419,000
$2,478/mo
Zestimate® history
Owner options
List your home for rent
$2,478/mo
Rent Zestimate®
Find your next renter with Zillow Rental Manager. Plus, with online applications, you can quickly screen prospective tenants – for free.
$2,478/mo
Rent Zestimate®
Refinance and save
$2,673/mo
Est. payment
Refinancing to a lower rate could help reduce your monthly payments and save thousands over the life of the loan.
$2,673/mo
Est. payment
Explore your selling options
Work with a Zillow partner agent
Leverage their expertise and Zillow's premium Showcase listings to get your home seen by more buyers.
Get startedList with your own agent
Get your home in front of millions of buyers by listing it on Zillow.
Learn how to do itSell it yourself
Take full control of how buyers see your home on Zillow by listing For Sale by Owner (FSBO).
List your homeWhat's special
Traditional turf parkPrivate patioClose to abundant shoppingPeaceful enclavePull - down ladderUpdated kitchenExtra storage area
Zillow last checked:
Listing updated:
Listed by:
Greg Steele 303-884-4466,
Ease Realty Preferred Brokers
Bought with:
Merlyn Kleppen, 01314726
MB Peoples Pref
Source: REcolorado as distributed by MLS GRID,MLS#: 6287134
Facts & features
Interior
Bedrooms & bathrooms
- Bedrooms: 3
- Bathrooms: 2
- 3/4 bathrooms: 1
- 1/2 bathrooms: 1
- Main level bathrooms: 1
Bedroom
- Description: Spacious Master, Special Closet Features
- Level: Upper
Bedroom
- Description: Special Closet Features
- Level: Upper
Bedroom
- Level: Upper
Bathroom
- Description: Updated, Tile Flooring
- Level: Main
Bathroom
- Description: Updated, Tile Flooring, Travertine Tile Shower
- Level: Upper
Family room
- Level: Main
Kitchen
- Description: Eating Space, Sliding Door To Patio & Carport
- Level: Main
Laundry
- Level: Main
Heating
- Forced Air, Natural Gas
Cooling
- Attic Fan, Central Air
Appliances
- Included: Dishwasher, Disposal, Gas Water Heater, Range, Refrigerator, Self Cleaning Oven
- Laundry: In Unit
Features
- Pantry
- Flooring: Tile, Wood
- Windows: Double Pane Windows, Window Treatments
- Has basement: No
- Common walls with other units/homes: 2+ Common Walls
Interior area
- Total structure area: 1,150
- Total interior livable area: 1,150 sqft
- Finished area above ground: 1,150
Property
Parking
- Total spaces: 2
- Parking features: Carport
- Carport spaces: 2
Features
- Levels: Two
- Stories: 2
- Entry location: Exterior Access
- Patio & porch: Patio
Lot
- Size: 1,481 Square Feet
Details
- Parcel number: 088738
- Special conditions: Standard
Construction
Type & style
- Home type: Townhouse
- Property subtype: Townhouse
- Attached to another structure: Yes
Materials
- Brick, Frame, Wood Siding
- Foundation: Concrete Perimeter
- Roof: Composition
Condition
- Year built: 1972
Utilities & green energy
- Electric: 220 Volts
- Sewer: Public Sewer
- Water: Public
- Utilities for property: Cable Available, Electricity Connected, Natural Gas Connected
Community & HOA
Community
- Security: Video Doorbell
- Subdivision: Villa West
HOA
- Has HOA: Yes
- Services included: Maintenance Grounds, Maintenance Structure, Sewer, Snow Removal, Trash
- HOA fee: $308 monthly
- HOA name: Villa West Townhomes
- HOA phone: 720-377-0100
Location
- Region: Denver
Financial & listing details
- Price per square foot: $357/sqft
- Annual tax amount: $1,836
- Date on market: 1/27/2024
- Listing terms: Cash,Conventional,VA Loan
- Exclusions: Owners Personal Property.
- Ownership: Individual
- Electric utility on property: Yes
Price history
| Date | Event | Price |
|---|---|---|
| 3/15/2024 | Sold | $410,000$357/sqft |
Source:  REcolorado as distributed by MLS GRID #6287134 Report a problem REcolorado as distributed by MLS GRID #6287134 Report a problem | ||
| 2/11/2024 | Pending sale | $410,000$357/sqft |
Source: REcolorado as distributed by MLS GRID #6287134 Report a problem | ||
| 1/28/2024 | Listed for sale | $410,000$357/sqft |
Source: REcolorado as distributed by MLS GRID #6287134 Report a problem | ||
Public tax history
Tax history is unavailable.
Neighborhood: 80226
Nearby homes
- $374,9003 bd1 ba1.2k sqft435 S Balsam St #19, Lakewood, CO 80226Off Market
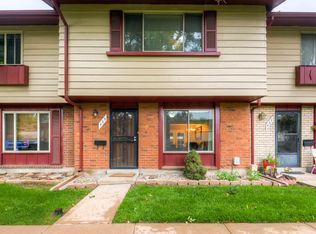
- $353,7003 bd2 ba1.1k sqft437 S Balsam St, Lakewood, CO 80226Off Market
- $410,0003 bd2 ba1.1k sqft433 S Balsam St, Lakewood, CO 80226Sold
- $405,0002 bd2 ba1k sqft439 S Balsam St, Lakewood, CO 80226Sold

- $425,0003 bd2 ba1.2k sqft441 S Balsam St, Lakewood, CO 80226Sold
- $321,1002 bd1 ba900 sqft429 S Balsam St, Lakewood, CO 80226Off Market
- $349,1003 bd1 ba1k sqft443 S Balsam St, Lakewood, CO 80226Off Market
- $389,9003 bd2 ba1.2k sqft431 S Balsam St, Lakewood, CO 80226Sold
Nearby schools
GreatSchools rating
- 5/10Belmar School of Integrated ArtsGrades: K-5Distance: 0.8 mi
- 4/10Creighton Middle SchoolGrades: 6-8Distance: 1.2 mi
- 8/10Lakewood High SchoolGrades: 9-12Distance: 1.7 mi
Schools provided by the listing agent
- Elementary: Belmar
- Middle: Creighton
- High: Lakewood
- District: Jefferson County R-1
Source: REcolorado as distributed by MLS GRID. This data may not be complete. We recommend contacting the local school district to confirm school assignments for this home.
Get a cash offer in 3 minutes
Find out how much your home could sell for in as little as 3 minutes with a no-obligation cash offer.
Estimated market value
$399,300
Get a cash offer in 3 minutes
Find out how much your home could sell for in as little as 3 minutes with a no-obligation cash offer.
Estimated market value
$399,300
- Colorado
- Jefferson County
- Lakewood
- 80226
- 433 S Balsam Street Unit 20
Nearby cities
Nearby neighborhoods
Nearby zip codes
Other Lakewood Topics
