Skip main navigation
Closed
  • $395,000

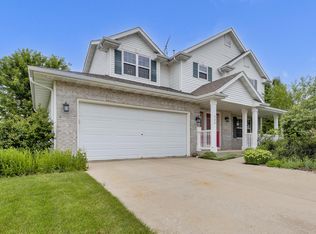
    433 South Creek DRIVE, Elkhorn, WI 53121

    3beds
    1,958sqft
    Single Family Residence
    Built in 2003
    10,454 Square Feet Lot
    $404,000 Zestimate®
    $202/sqft
    $3,101 Estimated rent

    Home value

    $404,000

    $343,000 - $477,000

    $3,101/mo

    Zestimate® history
    Loading
    Loading...

    Owner options

    List your home for rent

    $3,101/mo

    Rent Zestimate®

    Find your next renter with Zillow Rental Manager. Plus, with online applications, you can quickly screen prospective tenants – for free.

    Learn more

    $3,101/mo

    Rent Zestimate®

    Refinance and save

    $2,042/mo

    Est. payment

    Refinancing to a lower rate could help reduce your monthly payments and save thousands over the life of the loan.

    See today's rates

    $2,042/mo

    Est. payment

    Explore your selling options

    Work with a Zillow partner agent

    Leverage their expertise and Zillow's premium Showcase listings to get your home seen by more buyers.

    Get started

    List with your own agent

    Get your home in front of millions of buyers by listing it on Zillow.

    Learn how to do it

    Sell it yourself

    Take full control of how buyers see your home on Zillow by listing For Sale by Owner (FSBO).

    List your home

    What's special

    Beautiful, UPDATED and mint condition 3br, 2.5 bath home in highly sought after Jackson Creek Subdivision; best of both worlds ''in the country'' but still in the City of Elkhorn. Open concept with spacious LR and gas fireplace, and large updated eat-in kitchen/DR, w/new SS appliances, quartz countertops and island, great for entertaining. Sliding glass doors lead out from kitchen to private nicely landscaped backyard and new composite deck. Master BR En Suite w/walk in closet and updated master bath. LL family room with full size windows for lots of light and 1/2 bath . Updates incl: SS appliances, deck, furnace, patio doors, blinds, paint and LVP flooring throughout, garage doors, kitchen island, bathroom porcelain tile floors. Great home and neighborhood, book your private showing today

    Zillow last checked:

    Listing updated:

    Listed by:

    Marc Chapdelaine 262-757-3136,

    Bear Realty Of Burlington

    Bought with:

    Marc Chapdelaine

    Source: WIREX MLS,MLS#: 1936916MLS LogoOriginating MLS: Metro MLS

    Facts & features

    Interior

    Bedrooms & bathrooms
    • Bedrooms: 3
    • Bathrooms: 3
    • Full bathrooms: 2
    • 1/2 bathrooms: 1
    • Main level bedrooms: 3
    Primary bedroom
    • Level: Main
    • Area: 225
    • Dimensions: 15 x 15
    Bedroom 2
    • Level: Main
    • Area: 144
    • Dimensions: 12 x 12
    Bedroom 3
    • Level: Main
    • Area: 144
    • Dimensions: 12 x 12
    Bathroom
    • Features: Tub Only, Ceramic Tile, Master Bedroom Bath: Walk-In Shower, Master Bedroom Bath, Shower Over Tub
    Family room
    • Level: Lower
    • Area: 225
    • Dimensions: 15 x 15
    Kitchen
    • Level: Main
    • Area: 252
    • Dimensions: 21 x 12
    Living room
    • Level: Main
    • Area: 208
    • Dimensions: 16 x 13
    Heating
    • Natural Gas, Forced Air
    Cooling
    • Central Air
    Appliances
    • Included: Dishwasher, Dryer, Microwave, Oven, Range, Refrigerator, Washer
    Features
    • High Speed Internet, Walk-In Closet(s), Kitchen Island
    • Flooring: Wood
    • Basement: Finished,Full,Full Size Windows,Walk-Out Access
    Interior area
    • Total structure area: 1,958
    • Total interior livable area: 1,958 sqft

    Property

    Parking
    • Total spaces: 2.5
    • Parking features: Attached, 2 Car
    • Attached garage spaces: 2.5
    Features
    • Levels: Bi-Level
    • Patio & porch: Deck
    Lot
    • Size: 10,454 Square Feet
    Details
    • Parcel number: YJCE 00066
    • Zoning: RES

    Construction

    Type & style
    • Home type: SingleFamily
    • Architectural style: Contemporary
    • Property subtype: Single Family Residence
    Materials
    • Vinyl Siding
    Condition
    • 21+ Years
    • New construction: No
    • Year built: 2003

    Utilities & green energy

    • Sewer: Public Sewer
    • Water: Public
    • Utilities for property: Cable Available

    Community & HOA

    Location
    • Region: Elkhorn
    • Municipality: Elkhorn

    Financial & listing details

    • Price per square foot: $202/sqft
    • Tax assessed value: $322,500
    • Annual tax amount: $4,690
    • Date on market: 9/26/2025
    • Inclusions: Refrigerator, Oven/Range, Dishwasher, Microwave, Washer, Dryer
    • Exclusions: Sellers Personal Property

    Price history

    DateEventPrice
    11/5/2025Sold$395,000-1.2%$202/sqft
    Source: WIREX MLS #1936916 Report a problem
    10/10/2025Contingent$399,900$204/sqft
    Source: WIREX MLS #1936916 Report a problem
    9/16/2025Price change$399,900-3.6%$204/sqft
    Source: WIREX MLS #1934454 Report a problem
    9/9/2025Listed for sale$415,000+28.7%$212/sqft
    Source: WIREX MLS #1934454 Report a problem
    1/20/2023Sold$322,500-1.5%$165/sqft
    Source: WIREX MLS #1818918 Report a problem
    12/12/2022Contingent$327,500$167/sqft
    Source: WIREX MLS #1818918 Report a problem
    11/22/2022Listed for sale$327,500+4%$167/sqft
    Source: WIREX MLS #1818918 Report a problem
    7/22/2022Sold$315,000$161/sqft
    Source: WIREX MLS #1798593 Report a problem
    6/27/2022Contingent$315,000$161/sqft
    Source: WIREX MLS #1798593 Report a problem
    6/24/2022Listed for sale$315,000+75.1%$161/sqft
    Source: WIREX MLS #1798593 Report a problem
    12/22/2014Sold$179,900-7.2%$92/sqft
    Source: Public Record Report a problem
    9/1/2014Listing removed$193,900$99/sqft
    Source: Keefe Real Estate #1339670 Report a problem
    5/9/2014Price change$193,900-2%$99/sqft
    Source: Keefe Real Estate #1339670 Report a problem
    11/19/2013Listed for sale$197,900-1%$101/sqft
    Source: Keefe Real Estate #1339670 Report a problem
    12/28/2012Listing removed$199,900$102/sqft
    Source: The Rauland Agency, Inc. #1248460 Report a problem
    3/28/2012Listed for sale$199,900-4.6%$102/sqft
    Source: The Rauland Agency, Inc. #1248460 Report a problem
    12/30/2011Listing removed$209,500$107/sqft
    Source: The Rauland Agency, Inc. #1223452 Report a problem
    9/24/2011Listed for sale$209,500+4.8%$107/sqft
    Source: The Rauland Agency, Inc. #1223452 Report a problem
    10/27/2008Sold$200,000$102/sqft
    Source: Public Record Report a problem

    Public tax history

    YearProperty taxesTax assessment
    2024$4,691 -7%$322,500
    2023$5,042 +0.9%$322,500 +9.2%
    2022$5,000 +12.6%$295,300 +17.3%
    2021$4,440 -1.6%$251,700 +7.3%
    2020$4,511 +11.9%$234,500 +8%
    2019$4,032 +4%$217,200 +8.1%
    2018$3,876 +0.2%$200,900 +1.8%
    2017$3,870 +1.9%$197,400 +6.6%
    2016$3,797 -1.3%$185,200 +2.9%
    2015$3,846 +12.9%$179,900 +9.4%
    2014$3,407 $164,500 +7.1%
    2013$3,407 $153,600
    2012-- --
    2011-- --
    2010-- --
    2009-- --
    2008-- --
    2007-- --
    2005-- --
    2004-- --
    2003-- --
    2002-- --
    2001-- --
    2000-- --
    Find assessor info on the county website

    Neighborhood: 53121

    Nearby schools

    GreatSchools rating
    Schools provided by the listing agent
    • District: Elkhorn Area

    Source: WIREX MLS. This data may not be complete. We recommend contacting the local school district to confirm school assignments for this home.

    Get a cash offer in 3 minutes
    Find out how much your home could sell for in as little as 3 minutes with a no-obligation cash offer.
    Estimated market value
    $404,000
    Get a cash offer in 3 minutes
    Find out how much your home could sell for in as little as 3 minutes with a no-obligation cash offer.
    Estimated market value
    $404,000