Welcome home to the beautiful College Hill neighborhood where many wonderful shops, restaurants, and a lovely park are just a stroll away! You won't want to miss this completely remodeled 3 bedroom, 2 bathroom Tudor home. This is not an ordinary flip! Sellers have thoughtfully updated this home to include modern touches while maintaining its historic charm. The kitchen has been expanded and completely remodeled with high-end finishes including honed Nero Mist granite countertops, an above-range pot-filler, and soft-close cabinet drawers. A new electric range oven with a built-in air fryer, 28 cu-ft refrigerator, and microwave all transfer with the home. Above the oven, a custom-built plaster range hood evacuates air to the exterior. The kitchen includes a custom-built shelving system and coffee bar. The main floor powder room is also completely remodeled with traditional patterned penny tile flooring and wallpaper. The large sunken living room has tall ceilings and a large bay window which floods the room with natural light. The living room has undergone structural enhancements in the form of beams and stationary jacks to ensure its longevity. The fireplace has been updated with brick-style detailing. Upstairs, the master bath has a new vanity adorned with marble countertops and soft-close drawers/doors. The original cast-iron tub has been professionally refinished. A recessed custom-built storage system adds a large amount of storage space with bins to hide laundry. The master bedroom is spacious with vaulted ceilings and a private balcony. The remaining bedrooms are also generously sized. The majority of the home's beautiful original windows have been restored through an extensive reglazing process. The home's original wood flooring has been professionally refinished. This nearly 100-year old home has been meticulously cared for and revitalized—come see for yourself!
Sold-co-op w/mbr
Street View
Price Unknown
433 S Dellrose Ave, Wichita, KS 67218
3beds
1,830sqft
Single Family Onsite Built
Built in 1930
7,840 Square Feet Lot
$357,900 Zestimate®
$--/sqft
$2,121 Estimated rent
Home value
$357,900
$340,000 - $376,000
$2,121/mo
Zestimate® history
Owner options
List your home for rent
$2,121/mo
Rent Zestimate®
Find your next renter with Zillow Rental Manager. Plus, with online applications, you can quickly screen prospective tenants – for free.
$2,121/mo
Rent Zestimate®
Refinance and save
Refinancing to a lower rate could help reduce your monthly payments and save thousands over the life of the loan.
Explore your selling options
Work with a Zillow partner agent
Leverage their expertise and Zillow's premium Showcase listings to get your home seen by more buyers.
Get startedList with your own agent
Get your home in front of millions of buyers by listing it on Zillow.
Learn how to do itSell it yourself
Take full control of how buyers see your home on Zillow by listing For Sale by Owner (FSBO).
List your homeWhat's special
Zillow last checked:
Listing updated:
Listed by:
Tyler Supalla 507-573-2965,
At Home Wichita Real Estate
Bought with:
Steve Myers, SP00237554
Source: SCKMLS as distributed by MLS GRID,MLS#: 639151
Facts & features
Interior
Bedrooms & bathrooms
- Bedrooms: 3
- Bathrooms: 2
- Full bathrooms: 1
- 1/2 bathrooms: 1
Primary bedroom
- Description: Wood
- Level: Upper
- Area: 176
- Dimensions: 16x11
Bedroom
- Description: Wood
- Level: Upper
- Area: 151.51
- Dimensions: 13.9x10.9
Bedroom
- Description: Wood
- Level: Upper
- Area: 142.31
- Dimensions: 13.3x10.7
Dining room
- Description: Wood
- Level: Main
- Area: 146.41
- Dimensions: 12.10x12.10
Kitchen
- Description: Wood
- Level: Main
- Area: 167.7
- Dimensions: 12.9x13
Living room
- Description: Wood
- Level: Main
- Area: 290.47
- Dimensions: 19.11x15.2
Heating
- Forced Air, Natural Gas
Cooling
- Central Air, Wall/Window Unit(s), Electric
Appliances
- Included: Dishwasher, Disposal, Microwave, Refrigerator, Range, Washer, Dryer
- Laundry: In Basement, 220 equipment
Features
- Walk-In Closet(s), Vaulted Ceiling(s)
- Flooring: Hardwood
- Basement: Unfinished
- Number of fireplaces: 1
- Fireplace features: One, Living Room, Decorative, Glass Doors
Interior area
- Total interior livable area: 1,830 sqft
- Finished area above ground: 1,830
- Finished area below ground: 0
Property
Parking
- Total spaces: 2
- Parking features: Detached, Garage Door Opener
- Garage spaces: 2
Features
- Levels: Two
- Stories: 2
- Patio & porch: Patio
- Exterior features: Balcony, Guttering - ALL
- Pool features: Community
- Fencing: Wood,Wrought Iron
Lot
- Size: 7,840 Square Feet
- Features: Cul-De-Sac, Standard, Wooded
Details
- Additional structures: Storage
- Parcel number: 1262304407014.00
Construction
Type & style
- Home type: SingleFamily
- Architectural style: Tudor
- Property subtype: Single Family Onsite Built
Materials
- Stone, Brick, Stucco
- Foundation: Partial, Crawl Space, No Egress Window(s)
- Roof: Composition
Condition
- Year built: 1930
Utilities & green energy
- Gas: Natural Gas Available
- Utilities for property: Sewer Available, Natural Gas Available, Public
Community & HOA
Community
- Features: Greenbelt, Jogging Path, Playground
- Security: Security Lights, Security System
- Subdivision: COLLEGE HILL
HOA
- Has HOA: No
Location
- Region: Wichita
Financial & listing details
- Tax assessed value: $306,100
- Annual tax amount: $3,117
- Date on market: 5/16/2024
- Cumulative days on market: 4 days
- Ownership: Individual
- Road surface type: Paved
Price history
Price history is unavailable.
Public tax history
| Year | Property taxes | Tax assessment |
|---|---|---|
| 2025 | $3,803 +8.6% | $35,202 +9.8% |
| 2024 | $3,500 +12.3% | $32,059 +15.2% |
| 2023 | $3,117 -0.1% | $27,831 |
| 2022 | $3,120 +11.9% | -- |
| 2021 | $2,789 +5.2% | -- |
| 2020 | $2,652 +17.5% | $23,070 +17.4% |
| 2019 | $2,257 +4.8% | $19,654 +5% |
| 2018 | $2,154 +1.8% | $18,723 |
| 2017 | $2,116 +110.3% | -- |
| 2016 | $1,006 -51.1% | -- |
| 2015 | $2,058 -1.1% | -- |
| 2014 | $2,080 | -- |
| 2013 | -- | -- |
| 2012 | -- | -- |
| 2011 | -- | $16,123 -16.3% |
| 2008 | -- | $19,263 +9% |
| 2007 | -- | $17,676 +3% |
| 2006 | -- | $17,158 +6% |
| 2005 | -- | $16,192 |
| 2004 | -- | $16,192 +6% |
| 2003 | -- | $15,272 |
| 2002 | -- | $15,272 +12.4% |
| 2000 | -- | $13,593 |
Find assessor info on the county website
Neighborhood: College Hill
Nearby homes
- $255,5003 bd2 ba1.1k sqft419 S Dellrose Ave, Wichita, KS 67218Off Market
- $--4 bd3 ba2.6k sqft435 S Dellrose Ave, Wichita, KS 67218Sold
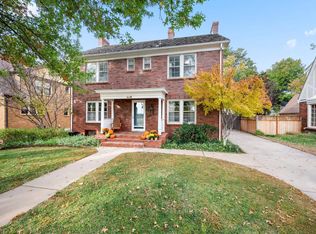
- $292,3003 bd2 ba1.1k sqft415 S Dellrose Ave, Wichita, KS 67218Off Market
- $232,2004 bd1 ba1.1k sqft439 S Dellrose Ave, Wichita, KS 67218Off Market
- $427,0004 bd3 ba2.8k sqft416 S Pershing Ave, Wichita, KS 67218Off Market
- $368,3004 bd3 ba2.5k sqft411 S Dellrose Ave, Wichita, KS 67218Off Market
- $496,9003 bd2 ba1.3k sqft412 S Pershing Ave, Wichita, KS 67218Off Market
- $261,9004 bd2 ba2.4k sqft440 S Dellrose Ave, Wichita, KS 67218Off Market
Nearby schools
GreatSchools rating
- 7/10Hyde International Studies and Communications Magnet Elementary SchoolGrades: PK-5Distance: 0.6 mi
- 5/10Robinson Middle SchoolGrades: 6-8Distance: 0.8 mi
- 3/10East High SchoolGrades: 9-12Distance: 1.5 mi
Schools provided by the listing agent
- Elementary: Hyde
- Middle: Robinson
- High: East
Source: SCKMLS as distributed by MLS GRID. This data may not be complete. We recommend contacting the local school district to confirm school assignments for this home.
Sell for more on Zillow
Get a Zillow Showcase℠ listing at no additional cost and you could sell for .
$357,900
2% more
+$7,158
With Zillow Showcase(estimated)
$365,058
Sell for more on Zillow
Get a Zillow Showcase℠ listing at no additional cost and you could sell for .
$357,900
2% more
+$7,158
With Zillow Showcase(estimated)
$365,058
- Kansas
- Sedgwick County
- Wichita
- 67218
- College Hill
- 433 S Dellrose Ave
