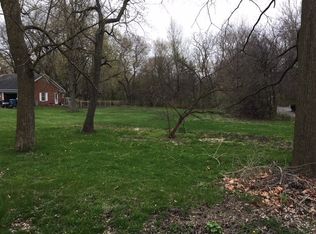
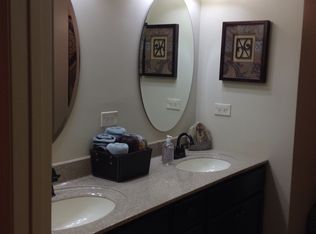
A one-of-a-kind property rarely available. This Mediterranean architectural masterpiece offers an opportunity to experience a sprawling ranch with over 6,700 sq ft on one of the largest in-town lots available. The serene and private property will captivate you or any of your guests with picturesque views. The grand circular drive entrance leads to the expansive foyer with terracotta tile flooring. This property is truly an entertainer's dream. The formal dining room with French doors leading to the sunroom is filled with natural light. The newly remodeled kitchen offers an island, all new bertazzoni appliances, breakfast bar with all new Carrara marble countertops. You will love the walk-through pantry with ample storage and prep space! The GREAT room is truly that - featuring wood beamed vaulted ceiling and a gas fireplace as the center of the room. The 4 bedrooms plus a library round out the other wing. The primary bedroom lets in lots of light and leads to the impressive two room full bath, complete with white marble, jetted tub, vanity, two sinks and a walk-in shower. The walk-in closet is awe-inspiring with many options for your wardrobe. The basement has been renovated with an additional recreation room/game room and bathroom. When viewing this home, pay attention to the unique wood features, 10 panel, solid wood doors, and storage options. Laundry is located on the first floor in the oversized mudroom offers a new washer/dryer. Around every corner, you will be delighted and amazed at the custom detail that has been loved and enjoyed by only three families since 1930. Fantastic location near shopping, Aurora Country Club, restaurants and I-88. There are opportunities to subdivide the property up to an additional 12 lots. See additional details under broker information. The real estate taxes have been reassessed and reduced to half the previous year's value. Therefore, the next tax bill will be reduced.
Closed
$1,025,000
433 S Edgelawn Dr, Aurora, IL 60506
4beds
6,786sqft
Single Family Residence
Built in 1930
9.13 Acres Lot
$1,170,000 Zestimate®
$151/sqft
$5,407 Estimated rent
Home value
$1,170,000
$1.05M - $1.32M
$5,407/mo
Zestimate® history
Owner options
List your home for rent
$5,407/mo
Rent Zestimate®
Find your next renter with Zillow Rental Manager. Plus, with online applications, you can quickly screen prospective tenants – for free.
$5,407/mo
Rent Zestimate®
Refinance and save
$7,432/mo
Est. payment
Refinancing to a lower rate could help reduce your monthly payments and save thousands over the life of the loan.
$7,432/mo
Est. payment
Explore your selling options
Work with a Zillow partner agent
Leverage their expertise and Zillow's premium Showcase listings to get your home seen by more buyers.
Get startedList with your own agent
Get your home in front of millions of buyers by listing it on Zillow.
Learn how to do itSell it yourself
Take full control of how buyers see your home on Zillow by listing For Sale by Owner (FSBO).
List your homeWhat's special
Zillow last checked:
Listing updated:
Listed by:
Pasquale Selvaggio 815-693-8354,
RealtyWorks
Bought with:
Jon Zolecki
One Real Estate Chicago LLC
Source: MRED as distributed by MLS GRID,MLS#: 12102650
Facts & features
Interior
Bedrooms & bathrooms
- Bedrooms: 4
- Bathrooms: 5
- Full bathrooms: 3
- 1/2 bathrooms: 2
Rooms
- Room types: Breakfast Room, Office, Library, Foyer, Utility Room-Lower Level, Recreation Room, Pantry, Walk In Closet, Sun Room, Game Room
Primary bedroom
- Features: Flooring (Carpet), Bathroom (Full)
- Level: Main
- Area: 408 Square Feet
- Dimensions: 24X17
Bedroom 2
- Features: Flooring (Carpet)
- Level: Main
- Area: 315 Square Feet
- Dimensions: 21X15
Bedroom 3
- Features: Flooring (Carpet)
- Level: Main
- Area: 280 Square Feet
- Dimensions: 20X14
Bedroom 4
- Features: Flooring (Carpet)
- Level: Main
- Area: 280 Square Feet
- Dimensions: 20X14
Breakfast room
- Features: Flooring (Terracotta)
- Level: Main
- Area: 140 Square Feet
- Dimensions: 14X10
Dining room
- Features: Flooring (Terracotta)
- Level: Main
- Area: 340 Square Feet
- Dimensions: 20X17
Foyer
- Features: Flooring (Terracotta)
- Level: Main
- Area: 464 Square Feet
- Dimensions: 29X16
Game room
- Level: Basement
- Area: 414 Square Feet
- Dimensions: 23X18
Kitchen
- Features: Kitchen (Eating Area-Table Space, Island, Pantry-Butler, Pantry, SolidSurfaceCounter, Updated Kitchen), Flooring (Terracotta)
- Level: Main
- Area: 260 Square Feet
- Dimensions: 20X13
Laundry
- Features: Flooring (Terracotta)
- Level: Main
- Area: 286 Square Feet
- Dimensions: 26X11
Library
- Features: Flooring (Terracotta)
- Level: Main
- Area: 140 Square Feet
- Dimensions: 14X10
Living room
- Features: Flooring (Hardwood)
- Level: Main
- Area: 704 Square Feet
- Dimensions: 32X22
Office
- Features: Flooring (Terracotta)
- Level: Main
- Area: 182 Square Feet
- Dimensions: 14X13
Pantry
- Level: Main
- Area: 90 Square Feet
- Dimensions: 10X9
Recreation room
- Level: Basement
- Area: 440 Square Feet
- Dimensions: 22X20
Sun room
- Level: Main
- Area: 290 Square Feet
- Dimensions: 29X10
Other
- Features: Flooring (Terracotta)
- Level: Main
- Area: 338 Square Feet
- Dimensions: 26X13
Walk in closet
- Level: Main
- Area: 150 Square Feet
- Dimensions: 15X10
Heating
- Natural Gas
Cooling
- Central Air
Appliances
- Included: Double Oven, Microwave, Dishwasher, Refrigerator, Freezer, Washer, Dryer, Electric Cooktop
- Laundry: Main Level, Gas Dryer Hookup, In Unit, Sink
Features
- Cathedral Ceiling(s), Wet Bar, 1st Floor Bedroom, In-Law Floorplan, 1st Floor Full Bath, Built-in Features, Walk-In Closet(s), Bookcases, High Ceilings, Beamed Ceilings, Special Millwork, Separate Dining Room
- Flooring: Hardwood, Carpet, Wood
- Windows: Drapes
- Basement: Finished,Partial
- Number of fireplaces: 2
- Fireplace features: Gas Starter, Living Room, Den/Library
Interior area
- Total structure area: 7,410
- Total interior livable area: 6,786 sqft
- Finished area below ground: 624
Property
Parking
- Total spaces: 3
- Parking features: Asphalt, Brick Driveway, Garage Door Opener, Heated Garage, Garage, On Site, Garage Owned, Attached
- Attached garage spaces: 3
- Has uncovered spaces: Yes
Accessibility
- Accessibility features: No Disability Access
Features
- Stories: 1
- Patio & porch: Patio
Lot
- Size: 9.13 Acres
- Dimensions: 643 X 598
- Features: Corner Lot, Landscaped
Details
- Parcel number: 1519477018
- Special conditions: None
Construction
Type & style
- Home type: SingleFamily
- Architectural style: Ranch
- Property subtype: Single Family Residence
Materials
- Stucco
- Foundation: Concrete Perimeter
- Roof: Tile
Condition
- New construction: No
- Year built: 1930
- Major remodel year: 2023
Utilities & green energy
- Sewer: Public Sewer
- Water: Public
Community & HOA
Community
- Features: Street Lights, Street Paved
HOA
- Services included: None
Location
- Region: Aurora
Financial & listing details
- Price per square foot: $151/sqft
- Tax assessed value: $699,498
- Annual tax amount: $36,056
- Date on market: 7/6/2024
- Listing terms: Conventional
- Ownership: Fee Simple
Price history
| Date | Event | Price |
|---|---|---|
| 9/19/2024 | Sold | $1,025,000-14.6%$151/sqft |
Source:  MRED as distributed by MLS GRID #12102650 Report a problem MRED as distributed by MLS GRID #12102650 Report a problem | ||
| 8/1/2024 | Contingent | $1,200,000$177/sqft |
Source: MRED as distributed by MLS GRID #12102650 Report a problem | ||
| 7/6/2024 | Listed for sale | $1,200,000+92%$177/sqft |
Source: MRED as distributed by MLS GRID #12102650 Report a problem | ||
| 9/28/2022 | Sold | $625,000-26.4%$92/sqft |
Source: MRED as distributed by MLS GRID #11408984 Report a problem | ||
| 7/12/2022 | Pending sale | $849,000$125/sqft |
Source:  RE/MAX International #11408984 Report a problem RE/MAX International #11408984 Report a problem | ||
| 7/12/2022 | Contingent | $849,000$125/sqft |
Source: MRED as distributed by MLS GRID #11408984 Report a problem | ||
| 4/19/2022 | Price change | $849,000-5.6%$125/sqft |
Source: MRED as distributed by MLS GRID #11291932 Report a problem | ||
| 12/20/2021 | Listed for sale | $899,000-24.8%$132/sqft |
Source: MRED as distributed by MLS GRID #11291932 Report a problem | ||
| 9/15/2021 | Listing removed | -- |
Source: MRED as distributed by MLS GRID #11032616 Report a problem | ||
| 9/2/2021 | Listed for sale | $1,195,000$176/sqft |
Source: MRED as distributed by MLS GRID #11032616 Report a problem | ||
| 8/18/2021 | Listing removed | -- |
Source: MRED as distributed by MLS GRID #11032616 Report a problem | ||
| 5/14/2021 | Price change | $1,195,000-20.3%$176/sqft |
Source: MRED as distributed by MLS GRID #11032616 Report a problem | ||
| 3/25/2021 | Price change | $1,499,000-11.8%$221/sqft |
Source: MRED as distributed by MLS GRID #11032616 Report a problem | ||
| 9/17/2020 | Listed for sale | $1,699,000$250/sqft |
Source: Jameson Sothebys International Realty #10860695 Report a problem | ||
Public tax history
| Year | Property taxes | Tax assessment |
|---|---|---|
| 2024 | $18,462 -51.7% | $233,166 -47.8% |
| 2023 | $38,238 +6.1% | $446,422 +9.6% |
| 2022 | $36,056 +4.1% | $407,319 +7.4% |
| 2021 | $34,647 -17.2% | $379,219 -15.2% |
| 2020 | $41,856 +3.3% | $447,100 +7.9% |
| 2019 | $40,507 -0.1% | $414,250 +2% |
| 2018 | $40,560 -3.4% | $406,290 -0.4% |
| 2017 | $41,991 +2.3% | $408,006 +5.6% |
| 2016 | $41,055 | $386,470 +5.9% |
| 2015 | -- | $365,003 +5.7% |
| 2014 | -- | $345,294 +1.4% |
| 2013 | -- | $340,528 -0.8% |
| 2012 | -- | $343,304 +8.6% |
| 2011 | -- | $316,169 -32.3% |
| 2010 | -- | $467,194 -21.2% |
| 2009 | -- | $592,540 -0.2% |
| 2008 | -- | $593,462 +13.4% |
| 2007 | -- | $523,207 +6.6% |
| 2006 | -- | $490,721 +7.6% |
| 2005 | -- | $456,272 -1.8% |
| 2004 | -- | $464,719 +7.3% |
| 2003 | -- | $433,224 +8.2% |
| 2002 | -- | $400,354 +8.6% |
| 2001 | -- | $368,752 +6.6% |
| 2000 | -- | $345,954 |
Find assessor info on the county website
Neighborhood: Washington
Nearby homes
- $--0.53 Acres1834 Prairie St, Aurora, IL 60506Off Market
- $495,2004 bd2 ba2.6k sqft1824 Kenilworth Pl, Aurora, IL 60506Off Market
- $385,0003 bd2 ba2.2k sqft1830 Kenilworth Pl, Aurora, IL 60506Off Market
- $300,9003 bd1 ba1.6k sqft1814 Kenilworth Pl, Aurora, IL 60506Off Market
- $562,0003 bd3 ba3.2k sqft435 S Edgelawn Dr, Aurora, IL 60506Sold
- $331,0003 bd1 ba1.2k sqft1840 Kenilworth Pl, Aurora, IL 60506Off Market
- $253,0003 bd2 ba2.4k sqft347 S Edgelawn Dr, Aurora, IL 60506Sold
- $350,2002 bd2 ba2.1k sqft1832 Prairie St, Aurora, IL 60506Off Market
Nearby schools
GreatSchools rating
- 6/10Freeman Elementary SchoolGrades: PK-5Distance: 0.7 mi
- 6/10Washington Middle SchoolGrades: 6-8Distance: 0.6 mi
- 4/10West Aurora High SchoolGrades: 9-12Distance: 1.2 mi
Schools provided by the listing agent
- Elementary: Freeman Elementary School
- Middle: Washington Middle School
- High: West Aurora High School
- District: 129
Source: MRED as distributed by MLS GRID. This data may not be complete. We recommend contacting the local school district to confirm school assignments for this home.
Get a cash offer in 3 minutes
Find out how much your home could sell for in as little as 3 minutes with a no-obligation cash offer.
Estimated market value
$1,170,000
Get a cash offer in 3 minutes
Find out how much your home could sell for in as little as 3 minutes with a no-obligation cash offer.
Estimated market value
$1,170,000
- Illinois
- Kane County
- Aurora
- 60506
- Washington
- 433 S Edgelawn Dr
Nearby cities
Nearby neighborhoods
Nearby zip codes
Other Aurora Topics
