Welcome to this well-maintained traditional home located in a great neighborhood. Offering over 1,700 square feet of comfortable living space, this home combines charm with endless potential. With three spacious bedrooms, two bathrooms, and a two-car covered carport conveniently connected to the home, it's ready for its next owners. Step outside to a large backyard enclosed by a wood privacy fence with a durable concrete border—perfect for entertaining, children, pets, or gardening. One of the property's most impressive features is the exceptional workshop space. Two detached workshops, including an incredible two-story workshop, provide endless possibilities for woodworking, hobbies, storage, a home-based business, or additional workspace. Whether you're looking for a place to spread out, tackle projects, or simply enjoy a quiet neighborhood, this Crosbyton gem offers the space, functionality, and opportunity you've been searching for. Don't miss your chance to make it yours!
Pending
Price cut: $5K (8/6)
$125,000
433 S Harrison St, Crosbyton, TX 79322
3beds
1,729sqft
Single Family Residence, Residential
Built in 1950
0.3 Acres Lot
$122,200 Zestimate®
$72/sqft
$-- HOA
What's special
Well-maintained traditional homeThree spacious bedroomsTwo bathrooms
- 57 days
- 23
- 0
Zillow last checked:
Listing updated:
Listed by:
Deanna Logan TREC #0823879 806-559-0996,
Aycock Realty Group, LLC
Source: LBMLS,MLS#: 202610245
Facts & features
Interior
Bedrooms & bathrooms
- Bedrooms: 3
- Bathrooms: 2
- Full bathrooms: 2
Primary bedroom
- Area: 255 Square Feet
- Dimensions: 17.00 x 15.00
Bedroom 2
- Area: 144 Square Feet
- Dimensions: 12.00 x 12.00
Bedroom 3
- Area: 156 Square Feet
- Dimensions: 13.00 x 12.00
Heating
- Central, Natural Gas
Cooling
- Central Air, Electric
Features
- See Remarks
- Flooring: Carpet, Linoleum
- Has basement: No
- Has fireplace: No
Interior area
- Total structure area: 1,729
- Total interior livable area: 1,729 sqft
- Finished area above ground: 1,729
Property
Parking
- Total spaces: 2
- Parking features: Attached Carport, Carport
- Carport spaces: 2
Features
- Patio & porch: Covered, Wrap Around
- Exterior features: Private Yard
- Fencing: Back Yard,Fenced,Privacy,Wood
Lot
- Size: 0.3 Acres
Details
- Additional structures: Workshop
- Parcel number: R10337
Construction
Type & style
- Home type: SingleFamily
- Architectural style: Traditional
- Property subtype: Single Family Residence, Residential
Materials
- Aluminum Siding
- Foundation: Pillar/Post/Pier
- Roof: Composition
Condition
- New construction: No
- Year built: 1950
Utilities & green energy
- Sewer: Public Sewer
- Water: Public
Community & HOA
Community
- Security: See Remarks
Location
- Region: Crosbyton
Financial & listing details
- Price per square foot: $72/sqft
- Tax assessed value: $106,010
- Annual tax amount: $997
- Date on market: 7/24/2026
- Cumulative days on market: 21 days
- Listing terms: Cash,Conventional,FHA,VA Loan
- Road surface type: Paved
Estimated market value
$122,200
$116,000 - $128,000
$1,678/mo
Price history
| Date | Event | Price |
|---|---|---|
| 8/14/2026 | Pending sale | $125,000$72/sqft |
Source:  LBMLS #202610245 Report a problem LBMLS #202610245 Report a problem | ||
| 8/6/2026 | Price change | $125,000-3.8%$72/sqft |
Source: LBMLS #202610245 Report a problem | ||
| 7/24/2026 | Listed for sale | $130,000$75/sqft |
Source: LBMLS #202610245 Report a problem | ||
Public tax history
| Year | Property taxes | Tax assessment |
|---|---|---|
| 2025 | $1,269 +8.5% | $86,504 +10% |
| 2024 | $1,170 +13.1% | $78,644 +7.8% |
| 2023 | $1,035 +3.7% | $72,961 +10% |
| 2022 | $997 +5% | $66,331 +10% |
| 2021 | $950 +9.3% | $60,301 +4% |
| 2020 | $869 -81.4% | $57,992 +21% |
| 2018 | $4,669 | $47,927 |
| 2017 | -- | $47,927 |
| 2016 | -- | $47,927 |
| 2015 | -- | $47,927 |
| 2014 | -- | $47,927 |
| 2012 | -- | $47,927 -3.9% |
| 2011 | -- | $49,875 0% |
| 2010 | -- | $49,890 +1.2% |
| 2009 | -- | $49,320 |
| 2008 | -- | $49,320 |
| 2007 | -- | -- |
Find assessor info on the county website
Monthly payment
Est. payment
Payment breakdown
Explore the cost of this home by adjusting the details. Changes won't be saved.Climate risks
Neighborhood: 79322
Similar homes
- $69,9003 bd1 ba1.2k sqft205 N Emerald St, Crosbyton, TX 79322For Sale
 MLS ID #202608032, Anne Clanton, Tapp Realty Group, eXp Realty. LBMLS
 - $135,0003 bd2 ba2.1k sqft1302 Avenue E, Ralls, TX 79357For Sale
 MLS ID #202611978, Drew Dixon, Keller Williams Realty. LBMLS
 - $109,0004 bd2 ba2.3k sqft101 Watts Ave, Ralls, TX 79357For Sale
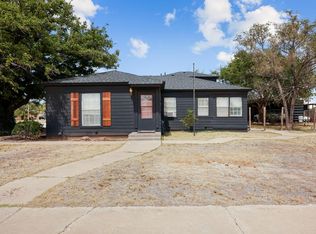 MLS ID #202612277, Deanna Logan, Aycock Realty Group, LLC. LBMLS
 - $94,9003 bd2 ba1.1k sqft904 5th St, Lorenzo, TX 79343For Sale
 MLS ID #202611121, Brian Aycock, Aycock Realty Group, LLC. LBMLS
