Skip main navigation
Sold for $679,999
  • $679,999

    433 S Norfolk Way, Aurora, CO 80017

    4beds
    3,572sqft
    Single Family Residence
    Built in 2019
    7,753 Square Feet Lot
    $671,200 Zestimate®
    $190/sqft
    $4,196 Estimated rent

    Home value

    $671,200

    $631,000 - $718,000

    $4,196/mo

    Zestimate® history
    Loading
    Loading...

    Owner options

    List your home for rent

    $4,196/mo

    Rent Zestimate®

    Find your next renter with Zillow Rental Manager. Plus, with online applications, you can quickly screen prospective tenants – for free.

    Learn more

    $4,196/mo

    Rent Zestimate®

    Refinance and save

    $4,168/mo

    Est. payment

    Refinancing to a lower rate could help reduce your monthly payments and save thousands over the life of the loan.

    See today's rates

    $4,168/mo

    Est. payment

    Explore your selling options

    Work with a Zillow partner agent

    Leverage their expertise and Zillow's premium Showcase listings to get your home seen by more buyers.

    Get started

    List with your own agent

    Get your home in front of millions of buyers by listing it on Zillow.

    Learn how to do it

    Sell it yourself

    Take full control of how buyers see your home on Zillow by listing For Sale by Owner (FSBO).

    List your home

    What's special

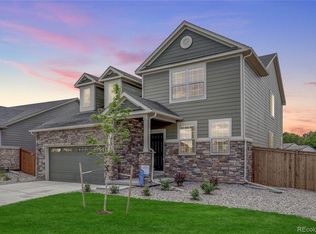
    Welcome to this beautifully maintained home in a peaceful Aurora neighborhood, offering comfort, space, and thoughtful features throughout. The main level features dark brown hardwood floors, 9-foot ceilings, a bright living area, a dining space, and a well-appointed kitchen with a brand-new Whirlpool gas range with a single oven, built-in microwave, and excellent storage. A convenient half bath and a versatile front room—perfect for an office or playroom—complete the first floor. Step out onto the first-floor deck overlooking the newly redesigned backyard, finished in attractive red and grey stone, fully fenced with six-foot wood fencing on the sides and split-rail fencing along the rear. The front and backyard are equipped with irrigation systems, and the yard includes direct access via a side gate. Upstairs offers four bedrooms, including three guest rooms that share a full bath and a spacious primary suite. The primary retreat features a walk-in shower, dual sink areas, and generous light. The second floor is fully carpeted for comfort. Additional highlights include central AC, a tankless water heater, and a walkout basement with tall ceilings—unfinished and ready for future expansion. The semi-finished two-car garage includes drywall and excellent storage potential. Outside, the home enjoys a prime setting with no dwellings directly behind it thanks to the protected green space, and no homes directly across the front thanks to a community park and a private side road that shields the home from public street traffic. A grade/middle school sits conveniently just north of the property, adding to the exceptional location. This home blends privacy, functionality, and neighborhood convenience—an ideal opportunity in Aurora.

    Zillow last checked:

    Listing updated:

    Listed by:

    Trelora Realty Team 720-410-6100 coteam@trelora.com,

    Trelora Realty, Inc.,

    Sequeeta Robinson 720-209-8769,

    Trelora Realty, Inc.

    Bought with:

    Mekedswork Tekalgn, 100102809

    Brokers Guild Homes

    Source: REcolorado as distributed by MLS GRID,MLS#: 4440148MLS Logo

    Facts & features

    Interior

    Bedrooms & bathrooms
    • Bedrooms: 4
    • Bathrooms: 3
    • Full bathrooms: 2
    • 1/2 bathrooms: 1
    • Main level bathrooms: 1
    Bedroom
    • Level: Upper
    Bedroom
    • Level: Upper
    Bedroom
    • Description: W/ Walk In Closet
    • Features: Primary Suite
    • Level: Upper
    Bedroom
    • Level: Upper
    Bathroom
    • Level: Upper
    Bathroom
    • Level: Upper
    Bathroom
    • Level: Main
    Bonus room
    • Level: Main
    Laundry
    • Level: Upper
    Heating
    • Forced Air
    Cooling
    • Central Air
    Appliances
    • Included: Dishwasher, Disposal, Dryer, Microwave, Oven, Self Cleaning Oven, Washer
    Features
    • Eat-in Kitchen, Kitchen Island, Open Floorplan, Pantry, Primary Suite, Quartz Counters, Smart Thermostat, Smoke Free, Solid Surface Counters, Walk-In Closet(s), Wired for Data
    • Flooring: Carpet, Tile, Wood
    • Windows: Double Pane Windows
    • Basement: Bath/Stubbed,Full,Sump Pump,Unfinished,Walk-Out Access
    Interior area
    • Total structure area: 3,572
    • Total interior livable area: 3,572 sqft
    • Finished area above ground: 2,502
    • Finished area below ground: 0

    Property

    Parking
    • Total spaces: 2
    • Parking features: Concrete, Garage Door Opener
    • Attached garage spaces: 2
    Features
    • Levels: Two
    • Stories: 2
    • Exterior features: Private Yard, Smart Irrigation
    Lot
    • Size: 7,753 Square Feet
    • Features: Level, Sprinklers In Front, Sprinklers In Rear
    Details
    • Parcel number: 035305953
    • Special conditions: Standard

    Construction

    Type & style
    • Home type: SingleFamily
    • Architectural style: Contemporary
    • Property subtype: Single Family Residence
    Materials
    • Frame, Other
    • Foundation: Slab
    • Roof: Composition
    Condition
    • Year built: 2019

    Utilities & green energy

    • Sewer: Public Sewer
    • Water: Public
    • Utilities for property: Cable Available
    Green energy
    • Energy efficient items: HVAC

    Community & HOA

    Community
    • Security: Smoke Detector(s), Video Doorbell
    • Subdivision: Other
    HOA
    • Has HOA: Yes
    • HOA fee: $270 quarterly
    • HOA name: East Creek Metro District
    • HOA phone: 303-987-0835
    Location
    • Region: Aurora

    Financial & listing details

    • Price per square foot: $190/sqft
    • Tax assessed value: $680,000
    • Annual tax amount: $7,399
    • Date on market: 12/4/2025
    • Listing terms: Cash,Conventional,FHA,VA Loan
    • Exclusions: None
    • Ownership: Individual
    • Road surface type: Paved

    Price history

    DateEventPrice
    1/26/2026Sold$679,999$190/sqft
    Source: REcolorado as distributed by MLS GRID #4440148 Report a problem
    12/9/2025Pending sale$679,999$190/sqft
    Source: REcolorado as distributed by MLS GRID #4440148 Report a problem
    12/4/2025Listed for sale$679,999+26%$190/sqft
    Source: REcolorado as distributed by MLS GRID #4440148 Report a problem
    10/7/2019Sold$539,544-1.8%$151/sqft
    Source: Public Record Report a problem
    7/16/2019Price change$549,544+0.5%$154/sqft
    Source: Meritage Homes Report a problem
    7/2/2019Price change$546,544+0.6%$153/sqft
    Source: Meritage Homes Report a problem
    6/28/2019Price change$543,544+0.6%$152/sqft
    Source: Meritage Homes Report a problem
    6/27/2019Listed for sale$540,544+2.1%$151/sqft
    Source: Meritage Homes Report a problem
    4/30/2019Listing removed$529,544$148/sqft
    Source: Meritage Homes Report a problem
    4/21/2019Price change$529,544-0.1%$148/sqft
    Source: Meritage Homes Report a problem
    4/17/2019Listed for sale$529,890$148/sqft
    Source: Meritage Homes Report a problem

    Public tax history

    YearProperty taxesTax assessment
    2025$7,399 +5.8%$42,500 -2.2%
    2024$6,995 +14.2%$43,436 -8.7%
    2023$6,125 -3%$47,579 +30.8%
    2022$6,313 $36,384 -2.8%
    2021-- $37,431 +3.4%
    2020$6,226 +1013.7%$36,193
    2019$559 --
    2018$559 $3,269
    Find assessor info on the county website

    Neighborhood: Centretech

    Nearby schools

    GreatSchools rating
    Schools provided by the listing agent
    • Elementary: Aurora Frontier K-8
    • Middle: Aurora Frontier K-8
    • High: Gateway
    • District: Adams-Arapahoe 28J

    Source: REcolorado as distributed by MLS GRID. This data may not be complete. We recommend contacting the local school district to confirm school assignments for this home.

    Get a cash offer in 3 minutes
    Find out how much your home could sell for in as little as 3 minutes with a no-obligation cash offer.
    Estimated market value
    $671,200
    Get a cash offer in 3 minutes
    Find out how much your home could sell for in as little as 3 minutes with a no-obligation cash offer.
    Estimated market value
    $671,200