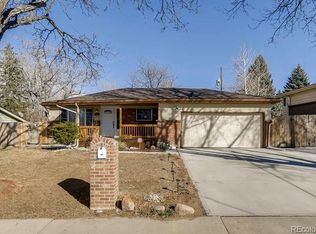
433 S Vaughn Way, Aurora, CO 80012
Home value
$437,300
$407,000 - $468,000
$2,906/mo
Owner options
$2,906/mo
Rent Zestimate®
Find your next renter with Zillow Rental Manager. Plus, with online applications, you can quickly screen prospective tenants – for free.
$2,906/mo
Rent Zestimate®
$2,640/mo
Est. payment
Refinancing to a lower rate could help reduce your monthly payments and save thousands over the life of the loan.
$2,640/mo
Est. payment
Explore your selling options
Work with a Zillow partner agent
Leverage their expertise and Zillow's premium Showcase listings to get your home seen by more buyers.
Get startedList with your own agent
Get your home in front of millions of buyers by listing it on Zillow.
Learn how to do itSell it yourself
Take full control of how buyers see your home on Zillow by listing For Sale by Owner (FSBO).
List your homeWhat's special
Zillow last checked:
Listing updated:
Tatyana Sturm 720-273-7419 tatyana@exitrealtydtc.com,
EXIT Realty DTC, Cherry Creek, Pikes Peak.,
The Storck Team 720-350-5909,
EXIT Realty DTC, Cherry Creek, Pikes Peak.
Mario Galvan Zuniga, 100107140
Keller Williams Realty Downtown LLC
Facts & features
Interior
Bedrooms & bathrooms
- Bedrooms: 4
- Bathrooms: 2
- Full bathrooms: 1
- 3/4 bathrooms: 1
Primary bedroom
- Description: The Primary Bedroom Is Found On The Main Level, How Perfect! Enjoy The Refinished Hardwood Flooring, Fresh Paint And Large Window Providing Ample Amount Of Natural Light. Centrally Located Offering Easy Access To Anywhere, Including A Bathroom!
- Level: Upper
- Area: 120 Square Feet
- Dimensions: 12 x 10
Bedroom
- Description: The Second Bedroom Is Found On The Main Level And Offers Refinished Hardwood Flooring, Fresh Paint, A Large Window, And Easy Access To Anywhere, Including A Bathroom.
- Level: Upper
- Area: 120 Square Feet
- Dimensions: 12 x 10
Bedroom
- Description: The Third Bedroom Is Located On The Lower Level And Offers Plush Carpet Flooring, Fresh Paint And A Large Window Allowing Light To Pour In. Easy Access To Anywhere In The Home, Including A Bathroom!
- Level: Basement
- Area: 156 Square Feet
- Dimensions: 12 x 13
Bedroom
- Description: Having Four Bedrooms Allows For Plenty Of Room To Grow! This Space Offers Plush Carpet Flooring, Fresh Paint And A Large Window Allowing Light To Pour In. Easy Access To Anywhere In The Home, Including A Bathroom!
- Level: Basement
- Area: 110 Square Feet
- Dimensions: 11 x 10
Bathroom
- Description: A Bathroom Is Centrally Located On The Main Level Near The Bedrooms, And Great For Guest Use While Hosting. Enjoy The Tile Flooring, Fresh Paint, Brand New, Single Vanity And Shower/Tub Combo. Your Busy Mornings Getting Ready Will Be That Much Easier!
- Level: Upper
- Area: 48 Square Feet
- Dimensions: 8 x 6
Bathroom
- Description: A Bathroom Completes The Basement And Offers Tile Flooring, Fresh Paint, A Brand New Single Vanity, And A Spacious Shower. Getting Ready Will Be A Breeze!
- Level: Basement
- Area: 45 Square Feet
- Dimensions: 9 x 5
Dining room
- Description: A Dining Area Is Conveniently Found Off Of The Kitchen. Enjoy The Tile Flooring, Fresh Paint And Ample Amounts Of Natural Light. Plenty Of Space And Easy Access To Anywhere, Ideal For Entertaining.
- Level: Upper
- Area: 117 Square Feet
- Dimensions: 13 x 9
Family room
- Description: A Family Room Is Located On The Lower Level And Offers Plush Carpet Flooring, Fresh Paint And A Large Window Allowing Light To Pour In. Plenty Of Space For Many Different Furniture Design Options And Enjoy The Charming, Brick Surrounded Fireplace, Great For Keeping You Warm On Those Chlly Colorado Days. Easy Access To Anywhere In The Home, Great For Entertaining!
- Level: Basement
- Area: 209 Square Feet
- Dimensions: 11 x 19
Kitchen
- Description: The Kitchen Is A Dream And Features Tile Flooring And Fresh Paint. Spacious Countetops And Ample Amount Of Cabinetry For Any Storage Needs You May Have, How Perfect! Enjoy The Easy Access To Anywhere, Including A Door Leading To The Backyard Oasis And Deck. Plus, All Appliances Are Included With The Home...Talk About Move-In Ready!
- Level: Upper
- Area: 117 Square Feet
- Dimensions: 13 x 9
Kitchen
- Description: Head Downstairs To The Basement Where You Will Be Greeted By A Kitchenette Area! Enjoy The Tile Flooring, Cabinetry Space And Oven!
- Level: Basement
- Area: 156 Square Feet
- Dimensions: 12 x 13
Living room
- Description: Upon Entering, You Will Be Greeted By A Spacious Living Room. Enjoy The Fresh Paint, Refinished Hardwood Flooring, And A Large Window Allowing Light To Soar In. Easy Access To Anywhere In The Home, Great For Hosting Gatherings With Friends And Family!
- Level: Upper
- Area: 240 Square Feet
- Dimensions: 12 x 20
Heating
- Forced Air
Cooling
- Central Air
Appliances
- Included: Dishwasher, Microwave, Oven, Range, Refrigerator
Features
- Eat-in Kitchen
- Flooring: Carpet, Tile, Wood
- Windows: Double Pane Windows, Triple Pane Windows
- Basement: Finished
- Number of fireplaces: 1
- Fireplace features: Basement, Family Room
Interior area
- Total structure area: 1,838
- Total interior livable area: 1,838 sqft
- Finished area above ground: 963
- Finished area below ground: 787
Property
Parking
- Total spaces: 1
- Parking features: Garage - Attached
- Attached garage spaces: 1
Features
- Patio & porch: Deck, Patio
- Fencing: Full
Lot
- Size: 7,187 sqft
- Features: Landscaped, Level, Sprinklers In Front, Sprinklers In Rear
Details
- Parcel number: 031146721
- Special conditions: Standard
Construction
Type & style
- Home type: SingleFamily
- Property subtype: Single Family Residence
Materials
- Wood Siding
Condition
- Year built: 1967
Utilities & green energy
- Sewer: Public Sewer
- Utilities for property: Cable Available, Electricity Connected, Internet Access (Wired), Natural Gas Available
Community & neighborhood
Location
- Region: Aurora
- Subdivision: Aurora Hills
Other
Other facts
- Listing terms: Cash,Conventional,FHA,VA Loan
- Ownership: Individual
- Road surface type: Paved
Price history
| Date | Event | Price |
|---|---|---|
| 7/7/2025 | Sold | $452,000+0.4%$246/sqft |
Source: | ||
| 6/1/2025 | Pending sale | $450,000$245/sqft |
Source: | ||
| 5/23/2025 | Listed for sale | $450,000+108.3%$245/sqft |
Source: | ||
| 11/5/2014 | Sold | $216,000+2.4%$118/sqft |
Source: Public Record Report a problem | ||
| 9/26/2014 | Listed for sale | $211,000+3.4%$115/sqft |
Source: Colorado Home Finder LLC #2390758 Report a problem | ||
| 4/15/2014 | Sold | $204,000-7.2%$111/sqft |
Source: Public Record Report a problem | ||
| 3/6/2014 | Pending sale | $219,900$120/sqft |
Source: Keller Williams - Conifer #4739435 Report a problem | ||
| 2/19/2014 | Listed for sale | $219,900+34.1%$120/sqft |
Source: Keller Williams Foothills Realty #4739435 Report a problem | ||
| 1/11/2013 | Sold | $164,000$89/sqft |
Source: Public Record Report a problem | ||
| 11/12/2012 | Pending sale | $164,000$89/sqft |
Source: Home Real Estate #1141408 Report a problem | ||
| 11/5/2012 | Listed for sale | $164,000$89/sqft |
Source: Home Real Estate #1141408 Report a problem | ||
Public tax history
| Year | Property taxes | Tax assessment |
|---|---|---|
| 2025 | $3,003 +3.1% | $28,006 -10.6% |
| 2024 | $2,912 +22.3% | $31,336 -11.4% |
| 2023 | $2,382 -3.1% | $35,361 +49.1% |
| 2022 | $2,459 | $23,720 -2.8% |
| 2021 | -- | $24,403 +7.8% |
| 2020 | $2,358 +17.9% | $22,644 |
| 2019 | $1,999 | $22,644 +19.8% |
| 2018 | $1,999 +15% | $18,907 |
| 2017 | $1,739 | $18,907 +11.7% |
| 2016 | -- | $16,923 |
| 2015 | -- | $16,923 +66% |
| 2014 | $1,535 +59.8% | $10,197 -5.8% |
| 2013 | $960 | $10,820 |
| 2012 | -- | $10,820 |
| 2011 | $731 +1.1% | $10,820 +20% |
| 2010 | $723 -39% | $9,020 |
| 2009 | $1,185 | $9,020 -39% |
| 2008 | -- | $14,790 |
| 2007 | -- | $14,790 +0.8% |
| 2006 | -- | $14,678 |
| 2005 | -- | $14,678 -0.3% |
| 2002 | $1,130 +18.5% | $14,720 +21.9% |
| 2001 | $954 | $12,080 |
Find assessor info on the county website
Neighborhood: Aurora Hills
Nearby schools
GreatSchools rating
- 4/10Virginia Court Elementary SchoolGrades: PK-5Distance: 0.3 mi
- 3/10Aurora Hills Middle SchoolGrades: 6-8Distance: 0.5 mi
- 2/10Gateway High SchoolGrades: 9-12Distance: 1.4 mi
Schools provided by the listing agent
- Elementary: Virginia Court
- Middle: Aurora Hills
- High: Gateway
- District: Adams-Arapahoe 28J
Source: REcolorado as distributed by MLS GRID. This data may not be complete. We recommend contacting the local school district to confirm school assignments for this home.
Get a cash offer in 3 minutes
- Colorado
- Arapahoe County
- Aurora
- 80012
- Aurora Hills
- 433 S Vaughn Way
