Skip main navigation
Sold
  • $524,995

    433 SE 11th Cir, Troutdale, OR 97060

    4beds
    2,121sqft
    Residential, Single Family Residence
    Built in 1999
    6,969 Square Feet Lot
    $520,800 Zestimate®
    $248/sqft
    $3,173 Estimated rent

    Home value

    $520,800

    $479,000 - $562,000

    $3,173/mo

    Zestimate® history
    Loading
    Loading...

    Owner options

    List your home for rent

    $3,173/mo

    Rent Zestimate®

    Find your next renter with Zillow Rental Manager. Plus, with online applications, you can quickly screen prospective tenants – for free.

    Learn more

    $3,173/mo

    Rent Zestimate®

    Refinance and save

    $3,274/mo

    Est. payment

    Refinancing to a lower rate could help reduce your monthly payments and save thousands over the life of the loan.

    See today's rates

    $3,274/mo

    Est. payment

    Explore your selling options

    Work with a Zillow partner agent

    Leverage their expertise and Zillow's premium Showcase listings to get your home seen by more buyers.

    Get started

    List with your own agent

    Get your home in front of millions of buyers by listing it on Zillow.

    Learn how to do it

    Sell it yourself

    Take full control of how buyers see your home on Zillow by listing For Sale by Owner (FSBO).

    List your home

    What's special

    Fully fenced backyardEn-suite bathroomFresh exterior paintWalk-in closetSeparate showerPrimary suiteSoaring vaulted ceilings
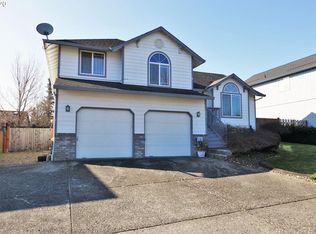
    Welcome to this 4-bedroom, 2.5-bathroom home nestled in the heart of Troutdale. Recent improvements include a new roof (2022), fresh exterior paint (2024), a new garage door, and sleek laminate flooring throughout the main level. Inside, the formal living and dining rooms impress with their soaring vaulted ceilings. The open-concept great room connects effortlessly to a spacious kitchen, complete with an eat-at bar, stainless steel appliances, and quartz countertops. Upstairs, you’ll find all four bedrooms, including a primary suite with a walk-in closet and en-suite bathroom featuring a soaking tub and separate shower. The fully fenced backyard offers the perfect setting for outdoor gatherings. Attached 2 car garage. Located just moments from downtown Troutdale’s vibrant shops, dining, and entertainment, this home combines comfort and convenience in a prime location. Come make this your home today!

    Zillow last checked:

    Listing updated:

    Listed by:

    Jonathan Schweitzer 503-819-1806,

    Redfin,

    Ashley Troy 503-679-1482,

    Redfin

    Bought with:

    Youssef Fransis, 201253806

    Premiere Property Group, LLC

    Source: RMLS (OR),MLS#: 24494650MLS Logo

    Facts & features

    Interior

    Bedrooms & bathrooms
    • Bedrooms: 4
    • Bathrooms: 3
    • Full bathrooms: 2
    • Partial bathrooms: 1
    • Main level bathrooms: 1
    Rooms
    • Room types: Bedroom 4, Laundry, Bedroom 2, Bedroom 3, Dining Room, Family Room, Kitchen, Living Room, Primary Bedroom
    Primary bedroom
    • Features: Ensuite, Walkin Closet, Wallto Wall Carpet
    • Level: Upper
    • Area: 240
    • Dimensions: 16 x 15
    Bedroom 2
    • Features: Closet, Wallto Wall Carpet
    • Level: Upper
    • Area: 120
    • Dimensions: 10 x 12
    Bedroom 3
    • Features: Closet, Wallto Wall Carpet
    • Level: Upper
    • Area: 100
    • Dimensions: 10 x 10
    Bedroom 4
    • Features: Closet, Wallto Wall Carpet
    • Level: Upper
    • Area: 90
    • Dimensions: 9 x 10
    Dining room
    • Features: Laminate Flooring, Vaulted Ceiling
    • Level: Main
    Family room
    • Features: Sliding Doors, Laminate Flooring
    • Level: Main
    Kitchen
    • Features: Eat Bar
    • Level: Main
    Living room
    • Features: Fireplace, Laminate Flooring, Vaulted Ceiling
    • Level: Main
    Heating
    • Forced Air, Fireplace(s)
    Cooling
    • Central Air
    Appliances
    • Included: Dishwasher, Free-Standing Gas Range, Free-Standing Refrigerator, Microwave, Stainless Steel Appliance(s), Gas Water Heater
    • Laundry: Laundry Room
    Features
    • High Ceilings, High Speed Internet, Quartz, Vaulted Ceiling(s), Closet, Eat Bar, Walk-In Closet(s), Pantry
    • Flooring: Laminate, Wall to Wall Carpet
    • Doors: Sliding Doors
    • Windows: Double Pane Windows, Vinyl Frames
    • Basement: Crawl Space
    • Number of fireplaces: 1
    • Fireplace features: Gas
    Interior area
    • Total structure area: 2,121
    • Total interior livable area: 2,121 sqft

    Property

    Parking
    • Total spaces: 2
    • Parking features: Driveway, Off Street, Garage Door Opener, Attached
    • Attached garage spaces: 2
    • Has uncovered spaces: Yes
    Features
    • Levels: Two
    • Stories: 2
    • Patio & porch: Patio, Porch
    • Exterior features: Yard
    • Fencing: Fenced
    Lot
    • Size: 6,969 Square Feet
    • Features: Level, Sprinkler, SqFt 7000 to 9999
    Details
    • Additional structures: ToolShed
    • Parcel number: R277649
    • Zoning: LDR2

    Construction

    Type & style
    • Home type: SingleFamily
    • Architectural style: Traditional
    • Property subtype: Residential, Single Family Residence
    Materials
    • Lap Siding, T111 Siding
    • Foundation: Concrete Perimeter
    • Roof: Composition
    Condition
    • Resale
    • New construction: No
    • Year built: 1999

    Utilities & green energy

    • Gas: Gas
    • Sewer: Public Sewer
    • Water: Public
    • Utilities for property: Cable Connected

    Community & HOA

    Community
    • Security: Entry
    • Subdivision: Beaver Creek
    HOA
    • Has HOA: No
    Location
    • Region: Troutdale

    Financial & listing details

    • Price per square foot: $248/sqft
    • Tax assessed value: $504,140
    • Annual tax amount: $4,583
    • Date on market: 12/4/2024
    • Cumulative days on market: 5 days
    • Listing terms: Cash,Conventional,FHA,VA Loan
    • Road surface type: Concrete, Paved

    Price history

    DateEventPrice
    3/4/2025Sold$524,995$248/sqft
    Source: RMLS (OR) #24494650 Report a problem
    12/10/2024Pending sale$524,995$248/sqft
    Source: RMLS (OR) #24494650 Report a problem
    12/4/2024Listed for sale$524,995+10.5%$248/sqft
    Source: RMLS (OR) #24494650 Report a problem
    5/10/2021Sold$475,000+11.8%$224/sqft
    Source: RMLS (OR) #21635942 Report a problem
    4/6/2021Pending sale$425,000$200/sqft
    Source: RMLS (OR) #21635942 Report a problem
    4/2/2021Listed for sale$425,000+18.1%$200/sqft
    Source: RMLS (OR) #21635942 Report a problem
    12/12/2018Listing removed$360,000$170/sqft
    Source: Hillsboro - WEICHERT, REALTORS - on Main Street #18679675 Report a problem
    11/26/2018Price change$360,000-2.7%$170/sqft
    Source: Hillsboro - WEICHERT, REALTORS - on Main Street #18679675 Report a problem
    11/2/2018Price change$370,000-2.6%$174/sqft
    Source: Hillsboro - WEICHERT, REALTORS - on Main Street #18679675 Report a problem
    10/24/2018Listed for sale$380,000+13.4%$179/sqft
    Source: Hillsboro - WEICHERT, REALTORS - on Main Street #18679675 Report a problem
    12/23/2016Sold$335,000+1.5%$158/sqft
    Source: RMLS (OR) #16338148 Report a problem
    10/15/2016Listed for sale$329,950+75%$156/sqft
    Source: The Broker Network PDX East #16338148 Report a problem
    11/30/1998Sold$188,545$89/sqft
    Source: Public Record Report a problem

    Public tax history

    YearProperty taxesTax assessment
    2025$4,850 +5.8%$262,670 +3%
    2024$4,583 +2.7%$255,020 +3%
    2023$4,463 +2.5%$247,600 +3%
    2022$4,356 +2.4%$240,390 +3%
    2021$4,255 +6.9%$233,390 +3%
    2020$3,979 +4.2%$226,600 +3%
    2019$3,819 $220,000 +3%
    2018$3,819 +0.7%$213,600 +3%
    2017$3,794 +3.7%$207,380 +3%
    2016$3,659 $201,340 +3%
    2015$3,659 +2.6%$195,480 +3%
    2014$3,567 +8.1%$189,790 +4.8%
    2013$3,299 +6%$181,030 +4.3%
    2012$3,111 -4.5%$173,530 -5.8%
    2011$3,258 +5.3%$184,270 +3%
    2010$3,096 +4.6%$178,910 +3%
    2009$2,959 +2%$173,700 +3%
    2008$2,901 +2.5%$168,650 +3%
    2007$2,830 +3.9%$163,740 +3%
    2006$2,724 +1.8%$158,980 +3%
    2005$2,675 +3.8%$154,350 +3%
    2004$2,577 +3.7%$149,860 +3%
    2003$2,486 +3.1%$145,500 +3%
    2002$2,411 +9.2%$141,270 +6.1%
    2000$2,209 $133,170
    Find assessor info on the county website

    Neighborhood: 97060

    Nearby schools

    GreatSchools rating
    Schools provided by the listing agent
    • Elementary: Troutdale
    • Middle: Walt Morey
    • High: Reynolds

    Source: RMLS (OR). This data may not be complete. We recommend contacting the local school district to confirm school assignments for this home.

    Get a cash offer in 3 minutes
    Find out how much your home could sell for in as little as 3 minutes with a no-obligation cash offer.
    Estimated market value
    $520,800
    Get a cash offer in 3 minutes
    Find out how much your home could sell for in as little as 3 minutes with a no-obligation cash offer.
    Estimated market value
    $520,800