NEW AC, NEW Roof, NEW Appliances & More! Fully Renovated Stunner on 10,445 sq ft Lot! This move-in-ready home delivers space, style, luxury, and standout value with no HOA. From the moment you arrive, it's clear this home was designed to impress, blending modern finishes with a bright, open layout and an expansive backyard rarely found at this price point. Step through the front door and into a light-filled interior where freshly painted walls and wide-plank honey-toned luxury vinyl flooring create a warm, cohesive flow throughout the home. The spacious living area is enhanced by a modern ceiling fan and a large picture windows that brings in natural light. The living room flows seamlessly into the newly redesigned kitchen, where clean lines and thoughtful details elevate everyday living. Quartz countertops, a classic subway tile backsplash, modern black hardware, recessed lighting, and Brand New never used, stainless-steel appliances create a timeless, polished aesthetic.
A dedicated coffee and serving station with floating open shelving adds both function and style, while expansive windows overlook the oversized 10,400+ square-foot backyard.
Sliding glass doors extend the living space outdoors to a newly screened lanai with a freshly painted patio floor, perfect for relaxing or entertaining year-round.
Beyond the lanai, the expansive backyard offers privacy and flexibility with no HOA restrictions, creating the ideal setting for outdoor gatherings, gardening, or future enhancements.
A hallway off the main living area leads to the bedroom wing, providing separation and privacy. Along the way, a large storage closet offers exceptional space for linens, seasonal items, or additional household storage.
The master bedroom is thoughtfully positioned at the rear of the home and features a beautifully renovated en-suite bath with a tiled walk-in shower, new vanity, updated lighting, and modern fixtures.
Two additional bedrooms, each with spacious closets and new ceiling fans, are located across the hall and share a stylish full bath with a tub-shower combination and large vanity.
The garage has been upgraded with a new epoxy-coated floor and new garage door and includes a brand-new washer and dryer, offering a clean, functional utility space.
Additional improvements include a brand-new roof and A/C system, new toilets, new gutters, refreshed landscaping, and updated exterior finishes.
The result is a truly move-in-ready home that blends comfort, function, and modern elegance throughout.
Centrally located near both the Florida Turnpike and I-95, this home provides effortless access throughout the Treasure Coast. Enjoy proximity to Crosstown Parkway, Lyngate Park, the Port St. Lucie Civic Center, and a short drive to the beaches of Jensen Beach and Hutchinson Island.
Shopping, dining, and entertainment are close by at Town Center at St. Lucie West and along SE Port St. Lucie Boulevard's growing corridor.
Golfers and outdoor enthusiasts will appreciate nearby PGA Village, The Saints Golf Course, Clover Park (home of the New York Mets' Spring Training) and easy access to nature preserves, kayak launches, and world-class fishing.
This property is a rare opportunity - modern, move-in ready, and perfectly positioned to enjoy the best of Port St. Lucie's fast-growing community and coastal lifestyle.
Explore more property information via the Virtual Tour link.
Sold for $347,000
$347,000
433 SE Seahouse Drive, Port St Lucie, FL 34983
3beds
1,221sqft
Single Family Residence
Built in 1979
10,454 Square Feet Lot
$344,200 Zestimate®
$284/sqft
$2,254 Estimated rent
Home value
$344,200
$310,000 - $382,000
$2,254/mo
Zestimate® history
Owner options
List your home for rent
$2,254/mo
Rent Zestimate®
Find your next renter with Zillow Rental Manager. Plus, with online applications, you can quickly screen prospective tenants – for free.
$2,254/mo
Rent Zestimate®
Refinance and save
$2,545/mo
Est. payment
Refinancing to a lower rate could help reduce your monthly payments and save thousands over the life of the loan.
$2,545/mo
Est. payment
Explore your selling options
Work with a Zillow partner agent
Leverage their expertise and Zillow's premium Showcase listings to get your home seen by more buyers.
Get startedList with your own agent
Get your home in front of millions of buyers by listing it on Zillow.
Learn how to do itSell it yourself
Take full control of how buyers see your home on Zillow by listing For Sale by Owner (FSBO).
List your homeWhat's special
Zillow last checked:
Listing updated:
Listed by:
Christie Di Lemme 561-644-0578,
Florida Homes Realty & Mortgage
Bought with:
Brandt Montalto, 3521963
Coral Cove Realty Inc
Brandt Montalto, 3521963
Coral Cove Realty Inc
Source: BeachesMLS,MLS#: R11162284 Originating MLS: BeachesMLS
Originating MLS: BeachesMLSFacts & features
Interior
Bedrooms & bathrooms
- Bedrooms: 3
- Bathrooms: 2
- Full bathrooms: 2
- Main level bathrooms: 2
- Main level bedrooms: 3
Primary bedroom
- Level: Main
- Area: 156
- Dimensions: 12 X 13
Dining room
- Level: Main
- Area: 100
- Dimensions: 10 X 10
Kitchen
- Level: Main
- Area: 100
- Dimensions: 10 X 10
Living room
- Level: Main
- Area: 204
- Dimensions: 12 X 17
Heating
- Central
Cooling
- Central Air, Ceiling Fan(s)
Appliances
- Included: Dryer, Dishwasher, Electric Range, Electric Water Heater, Disposal, Microwave, Refrigerator, Water Heater, Washer
- Laundry: In Garage
Features
- Kitchen/Dining Combo, Main Level Primary, Pantry, Storage
- Flooring: Vinyl
Interior area
- Total structure area: 1,642
- Total interior livable area: 1,221 sqft
Property
Parking
- Total spaces: 1
- Parking features: Attached, Garage
- Attached garage spaces: 1
Features
- Levels: Multi/Split,One
- Stories: 1
- Entry location: Entry Level Living Area Y
- Patio & porch: Covered, Patio, Screened
- Exterior features: Outdoor Living Area, Room For Pool
- Fencing: Fenced
- Has view: Yes
- View description: Other
- Waterfront features: None
Lot
- Size: 10,454 Square Feet
- Features: Fruit Trees, < 1/4 Acre
Details
- Parcel number: 342056021700006
- Zoning: RS-2PS
Construction
Type & style
- Home type: SingleFamily
- Architectural style: Ranch
- Property subtype: Single Family Residence
Materials
- Frame, Stucco
- Roof: Composition,Shingle
Condition
- Resale
- New construction: No
- Year built: 1979
Utilities & green energy
- Electric: 3 Phase
- Sewer: Septic Tank
- Water: Public
- Utilities for property: Cable Available, Water Available
Community & HOA
Community
- Security: None, Smoke Detector(s)
- Subdivision: PORT ST LUCIE SECTION 13
HOA
- Has HOA: No
- Amenities included: None
Location
- Region: Port Saint Lucie
Financial & listing details
- Price per square foot: $284/sqft
- Tax assessed value: $239,100
- Annual tax amount: $1,206
- Date on market: 2/10/2026
- Cumulative days on market: 70 days
- Listing terms: Cash,Conventional
- Road surface type: Paved
Price history
| Date | Event | Price |
|---|---|---|
| 4/3/2026 | Sold | $347,000$284/sqft |
Source:  BeachesMLS #R11162284 Report a problem BeachesMLS #R11162284 Report a problem | ||
| 3/28/2026 | Pending sale | $347,000$284/sqft |
Source: BeachesMLS #R11162284 Report a problem | ||
| 3/10/2026 | Listed for sale | $347,000$284/sqft |
Source: BeachesMLS #R11162284 Report a problem | ||
| 3/7/2026 | Contingent | $347,000$284/sqft |
Source: My State MLS #11656516 Report a problem | ||
| 2/10/2026 | Listed for sale | $347,000-0.6%$284/sqft |
Source: BeachesMLS #RX-11162284 Report a problem | ||
| 1/21/2026 | Listing removed | $349,000$286/sqft |
Source: BeachesMLS #RX-11146360 Report a problem | ||
| 1/16/2026 | Price change | $349,000-2.8%$286/sqft |
Source: BeachesMLS #RX-11146360 Report a problem | ||
| 12/11/2025 | Listed for sale | $359,000+99.4%$294/sqft |
Source: BeachesMLS #RX-11146360 Report a problem | ||
| 10/3/2025 | Sold | $180,000+169.1%$147/sqft |
Source: Public Record Report a problem | ||
| 10/6/2000 | Sold | $66,900-14.8%$55/sqft |
Source: Public Record Report a problem | ||
| 1/8/1999 | Sold | $78,500$64/sqft |
Source: Public Record Report a problem | ||
Public tax history
| Year | Property taxes | Tax assessment |
|---|---|---|
| 2025 | $1,206 +4.9% | $49,651 +2.9% |
| 2024 | $1,149 +3.8% | $48,252 +3% |
| 2023 | $1,107 +8.7% | $46,847 +3% |
| 2022 | $1,019 +11.8% | $45,483 +3% |
| 2021 | $911 +0.8% | $44,159 +1.4% |
| 2020 | $904 | $43,550 +2.3% |
| 2019 | $904 +1.8% | $42,571 +1.9% |
| 2018 | $888 +5.1% | $41,778 -54.5% |
| 2017 | $845 -8.1% | $91,800 +19.2% |
| 2016 | $919 +2.4% | $77,000 +48.9% |
| 2015 | $898 +0.4% | $51,700 +30.9% |
| 2014 | $894 | $39,484 +1.5% |
| 2013 | -- | $38,900 |
| 2012 | -- | $38,900 -2% |
| 2011 | -- | $39,700 -6.8% |
| 2010 | -- | $42,600 -16.5% |
| 2009 | -- | $51,000 -9% |
| 2008 | -- | $56,045 +3% |
| 2007 | -- | $54,413 +2.5% |
| 2006 | -- | $53,086 +57.9% |
| 2005 | -- | $33,619 -32.8% |
| 2004 | -- | $50,039 |
| 2003 | -- | -- |
| 2002 | -- | -- |
| 2001 | -- | -- |
| 2000 | -- | -- |
Find assessor info on the county website
Neighborhood: Floresta Gardens
Nearby homes
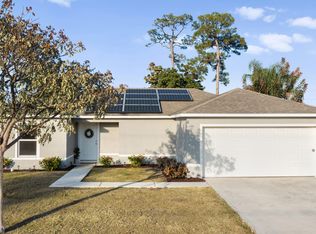
- $355,0003 bd2 ba1.2k sqft417 SE Seahouse Dr, Port Saint Lucie, FL 34983Sold
- $361,7003 bd2 ba1.5k sqft449 SE Seahouse Dr, Port Saint Lucie, FL 34983Off Market
- $349,9003 bd2 ba1.3k sqft418 SE Doat St, Port Saint Lucie, FL 34983Off Market
- $281,0003 bd2 ba1.1k sqft410 SE Doat St, Port Saint Lucie, FL 34983Off Market
- $356,2003 bd2 ba1.4k sqft465 SE Seahouse Dr, Port Saint Lucie, FL 34983Off Market
- $338,2003 bd2 ba1.9k sqft452 SE Seahouse Dr, Port Saint Lucie, FL 34983Off Market
- $287,9002 bd2 ba1.1k sqft426 SE Doat St, Port Saint Lucie, FL 34983Off Market
- $123,200-- bd-- ba-- sqft462 SE Seahouse Dr, Port Saint Lucie, FL 34983Off Market
Nearby schools
GreatSchools rating
- 4/10Floresta Elementary SchoolGrades: PK-5Distance: 1.2 mi
- 7/10Southport Middle SchoolGrades: 6-8Distance: 2.5 mi
- 3/10St. Lucie West Centennial High SchoolGrades: PK,9-12Distance: 2.8 mi
Schools provided by the listing agent
- Elementary: Savanna Ridge
- Middle: Northport K-8
- High: St. Lucie West Centennial
Source: BeachesMLS. This data may not be complete. We recommend contacting the local school district to confirm school assignments for this home.
Get a cash offer in 3 minutes
Find out how much your home could sell for in as little as 3 minutes with a no-obligation cash offer.
Estimated market value
$344,200
Get a cash offer in 3 minutes
Find out how much your home could sell for in as little as 3 minutes with a no-obligation cash offer.
Estimated market value
$344,200
- Florida
- Saint Lucie County
- Port Saint Lucie
- 34983
- Floresta Gardens
- 433 SE Seahouse Drive
Nearby cities
Nearby neighborhoods
Nearby zip codes
Other Port Saint Lucie Topics
- Apartments for Rent in 34983
- Houses for Sale in 34983
- Houses for Rent in 34983
- 34983 Real Estate
- Port Saint Lucie Condos
- Houses for Sale in Port Saint Lucie
- Newest Listings in Port Saint Lucie
- Port Saint Lucie Home Values
- Port Saint Lucie Real Estate Agents
- Port Saint Lucie Refinance
- Port Saint Lucie Mortgage Rates
