Location, location, walk to town. Sweet little, single story home that sits above the street. Private, easy care yard and an attached tandem garage.Large front deck and Flagstone patio in back. Additional outbuilding not in square footage, use for a man cave or whatever fits your life style. Light fixer,priced accordingly, sold as is. Lilies in backyard not included.
Closed
Zestimate®
$401,000
433 Sacramento St, Nevada City, CA 95959
2beds
996sqft
Single Family Residence
Built in 1950
6,969 Square Feet Lot
$401,000 Zestimate®
$403/sqft
$2,146 Estimated rent
Home value
$401,000
$373,000 - $433,000
$2,146/mo
Zestimate® history
Owner options
List your home for rent
$2,146/mo
Rent Zestimate®
Find your next renter with Zillow Rental Manager. Plus, with online applications, you can quickly screen prospective tenants – for free.
$2,146/mo
Rent Zestimate®
Refinance and save
$2,525/mo
Est. payment
Refinancing to a lower rate could help reduce your monthly payments and save thousands over the life of the loan.
$2,525/mo
Est. payment
Explore your selling options
Work with a Zillow partner agent
Leverage their expertise and Zillow's premium Showcase listings to get your home seen by more buyers.
Get startedList with your own agent
Get your home in front of millions of buyers by listing it on Zillow.
Learn how to do itSell it yourself
Take full control of how buyers see your home on Zillow by listing For Sale by Owner (FSBO).
List your homeWhat's special
Attached tandem garageSingle story homeSits above the streetPrivate easy care yardAdditional outbuildingLarge front deckFlagstone patio in back
Zillow last checked:
Listing updated:
Listed by:
Connie Santos DRE #00858751 530-277-3117,
Recreation Realty
Bought with:
Sarai Blume-Simning, DRE #02235948
RE/MAX Gold
Source: MetroList Services of CA,MLS#: 226075830Originating MLS: MetroList Services, Inc.
Facts & features
Interior
Bedrooms & bathrooms
- Bedrooms: 2
- Bathrooms: 1
- Full bathrooms: 1
Rooms
- Room types: Studio, Kitchen
Primary bedroom
- Features: Ground Floor, Outside Access
Dining room
- Features: Dining/Living Combo
Kitchen
- Features: Laminate Counters
Heating
- Central, Gas, Wood Stove
Cooling
- Window Unit(s)
Appliances
- Included: Free-Standing Gas Range, Free-Standing Refrigerator, Gas Water Heater, Microwave, Dryer, Washer
- Laundry: Laundry Closet
Features
- Flooring: Carpet, Vinyl
- Number of fireplaces: 1
- Fireplace features: Dining Room, Wood Burning Stove
Interior area
- Total structure area: 0
- Total interior livable area: 996 sqft
Property
Parking
- Total spaces: 2
- Parking features: Attached, Tandem, Garage Door Opener, Garage Faces Front, Guest, Driveway, Level Driveway/Sidewalks
- Attached garage spaces: 2
- Has uncovered spaces: Yes
Features
- Levels: One
- Stories: 1
- Fencing: Partial,Wood
Lot
- Size: 6,969 Square Feet
- Features: Private
- Topography: Level,Level
Details
- Additional structures: Outbuilding
- Parcel number: 005180056000
- Zoning: R-1
- Special conditions: Standard
Construction
Type & style
- Home type: SingleFamily
- Architectural style: Cottage
- Property subtype: Single Family Residence
Materials
- Wood
- Foundation: Raised, Slab
- Roof: Composition
Condition
- Year built: 1950
Utilities & green energy
- Electric: 220 Volts in Laundry
- Sewer: Public Sewer
- Water: Public, Meter on Site
- Utilities for property: Natural Gas Connected, See Remarks
Community & HOA
Location
- Region: Nevada City
Financial & listing details
- Price per square foot: $403/sqft
- Tax assessed value: $167,815
- Annual tax amount: $1,762
- Date on market: 6/19/2026
- Road surface type: Paved
Price history
| Date | Event | Price |
|---|---|---|
| 7/20/2026 | Sold | $401,000+1.5%$403/sqft |
Source: MetroList Services of CA #226075830 Report a problem | ||
| 6/27/2026 | Pending sale | $395,000$397/sqft |
Source: MetroList Services of CA #226075830 Report a problem | ||
| 6/19/2026 | Listed for sale | $395,000$397/sqft |
Source: MetroList Services of CA #226075830 Report a problem | ||
Public tax history
| Year | Property taxes | Tax assessment |
|---|---|---|
| 2025 | $1,762 +2.2% | $167,815 +2% |
| 2024 | $1,725 +1.9% | $164,525 +2% |
| 2023 | $1,693 +2.1% | $161,300 +2% |
| 2022 | $1,659 +3.3% | $158,138 +2% |
| 2021 | $1,606 +0.2% | $155,038 +1% |
| 2020 | $1,603 +2.1% | $153,449 +2% |
| 2019 | $1,570 +2% | $150,441 +2% |
| 2018 | $1,540 +2% | $147,492 +2% |
| 2017 | $1,510 +3.8% | $144,602 +2% |
| 2016 | $1,455 +1.4% | $141,769 +1.5% |
| 2015 | $1,435 +1.6% | $139,641 +2% |
| 2014 | $1,413 | $136,907 +0.5% |
| 2013 | -- | $136,290 +2% |
| 2012 | -- | $133,619 +2% |
| 2011 | -- | $131,000 +0.8% |
| 2010 | -- | $130,023 -0.2% |
| 2009 | -- | $130,334 +2% |
| 2008 | -- | $127,780 +2% |
| 2007 | -- | $125,276 +2% |
| 2006 | -- | $122,821 +2% |
| 2005 | -- | $120,415 +2% |
| 2004 | -- | $118,056 +1.9% |
| 2003 | -- | $115,894 +2% |
| 2002 | -- | $113,623 |
Find assessor info on the county website
Neighborhood: 95959
Nearby homes
- $439,0002 bd2 ba1k sqft429 Sacramento St, Nevada City, CA 95959Sold
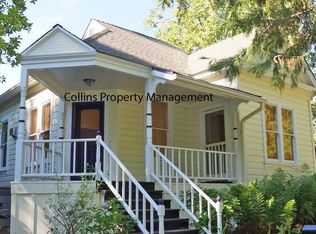
- $1,005,9004 bd3 ba3.3k sqft437 Sacramento St, Nevada City, CA 95959Off Market
- $451,6002 bd1 ba750 sqft427 Sacramento St, Nevada City, CA 95959Off Market
- $755,7005 bd2 ba1.7k sqft441 Sacramento St, Nevada City, CA 95959Off Market
- $738,6003 bd2 ba2.1k sqft428 Searls Ave, Nevada City, CA 95959Off Market
- $675,0003 bd2 ba1.4k sqft431 S Pine St, Nevada City, CA 95959Sold
- $1,152,0903 bd2 ba3k sqft424 Searls Ave, Nevada City, CA 95959Off Market
- $462,7003 bd1 ba1.1k sqft430 Searls Ave, Nevada City, CA 95959Off Market
Nearby schools
GreatSchools rating
- 7/10Seven Hills Intermediate SchoolGrades: 4-8Distance: 0.5 mi
- 7/10Nevada Union High SchoolGrades: 9-12Distance: 2.1 mi
- 6/10Deer Creek Elementary SchoolGrades: K-3Distance: 0.6 mi


Get pre-qualified for a loan
At Zillow Home Loans, we can pre-qualify you in as little as 5 minutes with no impact to your credit score.An equal housing lender. NMLS #10287.
- California
- Nevada County
- Nevada City
- 95959
- 433 Sacramento St
Nearby cities
Nearby zip codes
Other Nevada City Topics
