Skip main navigation
Under contract
  • $679,900

    433 Sailor Sky Way, Hampstead, NC 28443

    5beds
    3,190sqft
    : 
    $4,053/mo
    Get pre-qualified
    Single Family Residence
    Built in 2024
    9,148 Square Feet Lot
    $672,600 Zestimate®
    $213/sqft
    $87/mo HOA

    What's special

    Pool-compliant aluminum fenceDedicated home officeElegant crown moldingBeautifully appointed kitchenLawn sprinkler systemStorage shedSpacious five-bedroom home
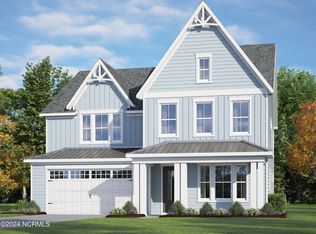
    If you missed your chance to build in this sought-after Hampstead community, here's your opportunity to own a home that's even better. This beautifully maintained, nearly new home offers all the benefits of modern construction-with thousands of dollars in thoughtful upgrades already completed for you. Designed for both comfort and convenience, this spacious five-bedroom home also includes a dedicated home office, providing the perfect space for remote work, studying, or hobbies. The first-floor bedroom features a walk-in closet and direct access to a full bathroom, creating an ideal secondary primary suite for guests, multigenerational living, or anyone seeking first-floor convenience. Upstairs, every bedroom includes a walk-in closet, while the secondary bathroom offers the convenience of dual vanities to make busy mornings a breeze. The beautifully appointed kitchen is both stylish and functional, featuring a pot filler, an oversized pantry, elegant crown molding, and plenty of space to gather with family and friends. Step outside to enjoy your private backyard retreat. The covered, screened porch with a cozy outdoor fireplace creates the perfect space for year-round entertaining or relaxing, while the pool-compliant aluminum fence, storage shed, lawn sprinkler system, and dedicated drip irrigation for the garden beds make outdoor living as practical as it is beautiful. This home is packed with premium upgrades, including a tankless water heater, whole-house water filtration and softener system, and a Vivint smart security package featuring a video doorbell and backyard floodlight camera for added peace of mind. Located in one of Hampstead's most desirable communities, residents enjoy a beautiful neighborhood setting and access to a community pool, all while being just minutes from top-rated schools, shopping, dining, and the area's beautiful beaches. This is the move-in-ready home you've been waiting for-offering modern finishes, exceptional upgrades, flexible living spaces, and a location that rarely becomes available. Simply unpack and start enjoying everything this exceptional home has to offer.
    15 days
    |
    625
    |
    46
    |

    Likely to sell faster than

    Zillow last checked:

    Listing updated:

    Listed by:

    Michele Kuhnly 910-507-0949,

    MacDonald Realty Group

    Source: Hive MLS,MLS#: 100594578MLS LogoOriginating MLS: Jacksonville Board of Realtors

      Facts & features

      Interior

      Bedrooms & bathrooms
      • Bedrooms: 5
      • Bathrooms: 3
      • Full bathrooms: 3
      Rooms
      • Room types: Master Bedroom, Bedroom 1, Bedroom 2, Bedroom 3, Bedroom 4, Bedroom 5, Office, Living Room, Dining Room
      Primary bedroom
      • Level: Second
      Bedroom 1
      • Level: First
      Bedroom 2
      • Level: Second
      Bedroom 3
      • Level: Second
      Bedroom 4
      • Level: Second
      Bedroom 5
      • Level: Second
      Dining room
      • Level: First
      Living room
      • Level: First
      Office
      • Level: First
      Heating
      • Electric, Forced Air, Heat Pump
      Cooling
      • Central Air
      Appliances
      • Included: Gas Cooktop, Built-In Microwave, Water Softener, Washer, Refrigerator, Range, Dryer, Double Oven, Disposal, Dishwasher, Convection Oven, Tankless Water Heater, Water Purifier
      • Laundry: Dryer Hookup, Washer Hookup, Laundry Room
      Features
      • Walk-in Closet(s), High Ceilings, Entrance Foyer, Mud Room, Kitchen Island, Ceiling Fan(s), Pantry, Walk-in Shower, Gas Log, Walk-In Closet(s)
      • Flooring: LVT/LVP, Carpet, Laminate, Tile
      • Basement: None
      • Number of fireplaces: 2
      • Fireplace features: Gas Log
      Interior area
      • Total structure area: 3,190
      • Total interior livable area: 3,190 sqft
      Video & virtual tour

      Property

      Parking
      • Total spaces: 2
      • Parking features: Attached, Concrete
      • Attached garage spaces: 2
      Features
      • Levels: Two
      • Patio & porch: Covered, Porch, Screened, Rear Porch
      • Exterior features: Irrigation System
      • Fencing: Metal/Ornamental,Full,Wood
      • Has view: Yes
      • View description: None
      • Frontage type: See Remarks
      Lot
      • Size: 9,148 Square Feet
      • Dimensions: 65 x 140 x 65 x 140
      • Features: Level, See Remarks
      Details
      • Parcel number: 42144155860000
      • Zoning: R-20
      • Special conditions: Standard

      Construction

      Type & style
      • Home type: SingleFamily
      • Property subtype: Single Family Residence
      Materials
      • Vinyl Siding, Wood Frame
      • Foundation: Slab
      • Roof: Architectural Shingle
      Condition
      • New construction: No
      • Year built: 2024

      Utilities & green energy

      • Sewer: Public Sewer
      • Water: Public
      • Utilities for property: Sewer Available, Water Available

      Community & HOA

      Community
      • Security: Security Lights, Security System, Smoke Detector(s)
      • Subdivision: Wyndwater
      HOA
      • Has HOA: Yes
      • Amenities included: Pool, Maintenance Common Areas, Maintenance Roads, Picnic Area, Street Lights, Trash, Other
      • HOA fee: $1,044 annually
      • HOA name: CAMS
      • HOA phone: 910-256-2021
      Location
      • Region: Hampstead

      Financial & listing details

      • Price per square foot: $213/sqft
      • Tax assessed value: $333,493
      • Annual tax amount: $3,084
      • Date on market: 8/7/2026
      • Cumulative days on market: 15 days
      • Listing agreement: Exclusive Right To Sell
      • Listing terms: Cash,Conventional,FHA,VA Loan
      • Road surface type: Paved

        Estimated market value

        $672,600

        $639,000 - $706,000

        $3,173/mo

        Price history

        DateEventPrice
        8/18/2026Contingent$679,900$213/sqft
        Source: Hive MLS #100594578 Report a problem
        8/7/2026Listed for sale$679,900+3.7%$213/sqft
        Source: Hive MLS #100594578 Report a problem
        12/4/2024Sold$655,500$205/sqft
        Source: Public Record Report a problem

        Public tax history

        YearProperty taxesTax assessment
        2025$3,285 +469.4%$525,478 +742.5%
        2024$577 $62,370
        2023$577 $62,370
        Find assessor info on the county website

        Monthly payment

        Est. payment

        Payment breakdown

        Explore the cost of this home by adjusting the details. Changes won't be saved.
        All calculations are estimates and provided by Zillow, Inc. for informational purposes only. Actual amounts may vary.
        HOA fees may include property taxes on listings classified as Co-Ops. Contact the listing agent and/or owner for fee details.
        See how much you could borrow to make a competitive offer.

        Climate risks

        Neighborhood: 28443

        Getting around

        1 / 100
        Car-Dependent
        32 / 100
        Somewhat Bikeable

        Nearby schools

        GreatSchools rating
        Schools provided by the listing agent
        • Elementary: North Topsail
        • Middle: Surf City
        • High: Topsail

        Source: Hive MLS. This data may not be complete. We recommend contacting the local school district to confirm school assignments for this home.

        A local agent can set up tours, give advice and negotiate with sellers.

        A local lender can help you make sure your offer is ready when you are.

        Browse local experts

        Similar homes