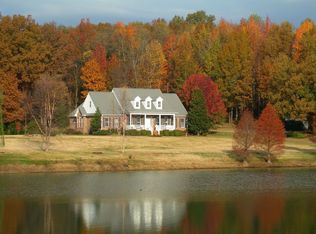
**LAKE LIFE, OUTDOOR LIVING & WEST TN SUNSETS** Set on 4.2 acres in Autumn Lake, this property offers a hard-to-find combination of a stocked shared lake out front and an in-ground pool out back. Spend your evenings watching the sunset from the porch or balconies, fish from the lake, launch a canoe or paddleboard, and enjoy seeing deer, eagles and other wildlife right outside your window. With over 4,000 square feet, 5 bedrooms, and 4.5 baths, there's plenty of room for family and guests, while large windows throughout the home make the lake views part of everyday life. Major updates including the roof, kitchen improvements, pool liner, and generator have already been taken care of. Middle Fork Bottoms State Park is right next door with miles of walking trails and additional lakes to explore. Call Putt Real Estate Advisors @ 731-256-0220 to schedule your showing today!
For sale
Price cut: $10K (8/6)
$629,900
433 Sanders Bluff Rd, Humboldt, TN 38343
5beds
4,096sqft
Single Family Residence
Built in 2001
4.2 Acres Lot
$606,000 Zestimate®
$154/sqft
$50/mo HOA
What's special
In-ground pool out backFish from the lake
- 72 days
- 1,988
- 174
Zillow last checked:
Listing updated:
Listed by:
Jon Putt,
Putt Real Estate Advisors 731-256-0220
Source: CWTAR,MLS#: 2603105
Facts & features
Interior
Bedrooms & bathrooms
- Bedrooms: 5
- Bathrooms: 5
- Full bathrooms: 4
- 1/2 bathrooms: 1
- Main level bathrooms: 1
- Main level bedrooms: 2
Primary bedroom
- Level: Main
- Area: 196
- Dimensions: 14.0 x 14.0
Bedroom
- Level: Main
- Area: 108
- Dimensions: 12.0 x 9.0
Bedroom
- Level: Upper
- Area: 288
- Dimensions: 18.0 x 16.0
Bedroom
- Level: Upper
- Area: 221
- Dimensions: 17.0 x 13.0
Bedroom
- Level: Upper
- Area: 132
- Dimensions: 12.0 x 11.0
Bonus room
- Level: Upper
- Area: 342
- Dimensions: 19.0 x 18.0
Dining room
- Level: Main
- Area: 144
- Dimensions: 12.0 x 12.0
Great room
- Level: Main
- Area: 266
- Dimensions: 19.0 x 14.0
Kitchen
- Level: Main
- Area: 304
- Dimensions: 19.0 x 16.0
Laundry
- Level: Main
- Area: 120
- Dimensions: 12.0 x 10.0
Sun room
- Level: Main
- Area: 144
- Dimensions: 16.0 x 9.0
Heating
- Central
Cooling
- Ceiling Fan(s), Central Air
Appliances
- Included: Dishwasher, Electric Range, Stainless Steel Appliance(s)
- Laundry: Laundry Room, Main Level
Features
- Bookcases, Breakfast Bar, Ceiling Fan(s), Central Vacuum, Commode Room, Crown Molding, Double Vanity, Eat-in Kitchen, Fiber Glass Shower, Granite Counters, Open Floorplan, Pantry, Tub Shower Combo, Walk-In Closet(s)
- Flooring: Carpet, Ceramic Tile, Hardwood
- Windows: Vinyl Frames
- Has fireplace: Yes
- Fireplace features: Gas Log, Masonry
Interior area
- Total interior livable area: 4,096 sqft
Property
Parking
- Total spaces: 4
- Parking features: Open
- Attached garage spaces: 2
- Uncovered spaces: 2
Features
- Levels: Three Or More
- Patio & porch: Covered, Front Porch, Patio, Side Porch
- Exterior features: Balcony, Rain Gutters
- Has private pool: Yes
- Pool features: Slide, In Ground, Outdoor Pool, Private
- Fencing: Wrought Iron
- Has view: Yes
- View description: Lake, Water
- Has water view: Yes
- Water view: Lake,Water
- Waterfront features: Lake Privileges, Waterfront
Lot
- Size: 4.2 Acres
- Dimensions: 4.20 acres
Details
- Parcel number: 012 049.11
- Special conditions: Standard
Construction
Type & style
- Home type: SingleFamily
- Property subtype: Single Family Residence
Materials
- Brick, Stone, Vinyl Siding
- Foundation: Pillar/Post/Pier
- Roof: Shingle
Condition
- false
- New construction: No
- Year built: 2001
Details
- Warranty included: Yes
Utilities & green energy
- Sewer: Septic Tank
- Water: Well
Community & HOA
Community
- Features: Lake, Other
- Security: Smoke Detector(s)
- Subdivision: None
HOA
- Has HOA: Yes
- HOA fee: $600 annually
Location
- Region: Humboldt
Financial & listing details
- Price per square foot: $154/sqft
- Tax assessed value: $419,100
- Annual tax amount: $2,398
- Date on market: 7/2/2026
Estimated market value
$606,000
$576,000 - $636,000
$3,318/mo
Price history
| Date | Event | Price |
|---|---|---|
| 8/6/2026 | Price change | $629,900-1.6%$154/sqft |
Source:  CWTAR #2603105 Report a problem CWTAR #2603105 Report a problem | ||
| 7/2/2026 | Listed for sale | $639,900-2.2%$156/sqft |
Source: CWTAR #2603105 Report a problem | ||
| 6/20/2026 | Listing removed | $654,000$160/sqft |
Source: CWTAR #2601175 Report a problem | ||
| 6/17/2026 | Price change | $654,000-0.8%$160/sqft |
Source: CWTAR #2601175 Report a problem | ||
| 5/31/2026 | Price change | $659,000-1.6%$161/sqft |
Source: CWTAR #2601175 Report a problem | ||
| 4/24/2026 | Price change | $669,500-0.8%$163/sqft |
Source: CWTAR #2601175 Report a problem | ||
| 4/13/2026 | Price change | $675,000-0.6%$165/sqft |
Source: CWTAR #2601175 Report a problem | ||
| 3/20/2026 | Listed for sale | $679,000-0.9%$166/sqft |
Source: CWTAR #2601175 Report a problem | ||
| 3/12/2026 | Listing removed | $685,000$167/sqft |
Source: CWTAR #2505479 Report a problem | ||
| 2/7/2026 | Price change | $685,000-1.4%$167/sqft |
Source: CWTAR #2505479 Report a problem | ||
| 11/19/2025 | Listed for sale | $695,000-0.1%$170/sqft |
Source: CWTAR #2505479 Report a problem | ||
| 11/15/2025 | Listing removed | $695,900$170/sqft |
Source: CWTAR #2502233 Report a problem | ||
| 11/5/2025 | Price change | $695,900-4%$170/sqft |
Source: CWTAR #2502233 Report a problem | ||
| 10/30/2025 | Price change | $725,000-1.4%$177/sqft |
Source:  RealTracs MLS as distributed by MLS GRID #2886010 Report a problem RealTracs MLS as distributed by MLS GRID #2886010 Report a problem | ||
| 10/23/2025 | Price change | $735,000-0.5%$179/sqft |
Source: RealTracs MLS as distributed by MLS GRID #2886010 Report a problem | ||
| 10/13/2025 | Price change | $739,000-0.7%$180/sqft |
Source: RealTracs MLS as distributed by MLS GRID #2886010 Report a problem | ||
| 10/6/2025 | Price change | $744,000-0.7%$182/sqft |
Source: RealTracs MLS as distributed by MLS GRID #2886010 Report a problem | ||
| 9/29/2025 | Price change | $749,000-1.3%$183/sqft |
Source: CWTAR #2502233 Report a problem | ||
| 9/23/2025 | Price change | $759,000-0.8%$185/sqft |
Source: CWTAR #2502233 Report a problem | ||
| 8/22/2025 | Price change | $765,000-3.8%$187/sqft |
Source: RealTracs MLS as distributed by MLS GRID #2886010 Report a problem | ||
| 7/28/2025 | Price change | $795,000-5.4%$194/sqft |
Source: CWTAR #2502233 Report a problem | ||
| 6/18/2025 | Price change | $840,000-4%$205/sqft |
Source: CWTAR #2502233 Report a problem | ||
| 5/15/2025 | Listed for sale | $875,000+1358.3%$214/sqft |
Source: CWTAR #2502233 Report a problem | ||
| 8/14/1999 | Sold | $60,000$15/sqft |
Source: Agent Provided Report a problem | ||
Public tax history
| Year | Property taxes | Tax assessment |
|---|---|---|
| 2025 | $2,399 | $104,775 |
| 2024 | $2,399 | $104,775 |
| 2023 | $2,399 +0.8% | $104,775 +0.8% |
| 2022 | $2,379 -5.6% | $103,925 +19.7% |
| 2021 | $2,521 | $86,825 |
| 2020 | $2,521 +23.6% | $86,825 |
| 2019 | $2,040 -19.1% | $86,825 |
| 2018 | $2,521 +0.2% | $86,825 +3.9% |
| 2017 | $2,516 | $83,575 |
| 2016 | $2,516 +11.1% | $83,575 |
| 2015 | $2,265 | $83,575 |
| 2014 | $2,265 | $83,575 |
| 2013 | -- | $83,575 -3.6% |
| 2012 | $2,358 | $86,703 |
| 2011 | $2,358 | $86,703 |
| 2010 | -- | $86,703 |
| 2009 | -- | $86,703 -0.2% |
| 2008 | $2,553 | $86,839 |
| 2007 | $2,553 | $86,839 |
| 2006 | $2,553 | $86,839 |
| 2005 | $2,553 -6.4% | $86,839 |
| 2004 | $2,727 +9.2% | $86,839 +9.2% |
| 2002 | $2,496 | $79,492 +1.8% |
| 2001 | -- | $78,104 +112.2% |
| 2000 | -- | $36,800 |
Find assessor info on the county website
Monthly payment
Est. payment
Payment breakdown
Explore the cost of this home by adjusting the details. Changes won't be saved.Climate risks
Neighborhood: 38343
Nearby schools
Schools provided by the listing agent
- District: Jackson Madison Consolidated District
Source: CWTAR. This data may not be complete. We recommend contacting the local school district to confirm school assignments for this home.
Similar homes
- $699,8004 bd3 ba2.9k sqft64 Brady Nelson Rd, Humboldt, TN 38343For Sale
 MLS ID #2604044, Amanda Arevalos, BHGRE Conner Jackson. CWTAR
 - $625,0004 bd3 ba2.7k sqft393 Pleasant Hill Rd, Humboldt, TN 38343For Sale
 MLS ID #2603276, Brad Dale Lindsey, Hickman Realty Group, Inc.-Hum. CWTAR
 - $649,9004 bd4 ba3k sqft247 Jim Bob Scruggs Rd, Humboldt, TN 38343For Sale
 MLS ID #2602960, Tami S. Reid, Hickman Realty Group Inc.-Jack. CWTAR
 - $624,9005 bd3 ba3.3k sqft10 Annie Brooke Cv, Humboldt, TN 38343For Sale
 MLS ID #2601259, Katie Hale, Town and Country. CWTAR
