Canceled OPEN HOUSE***Sun, Mar 3 1:00 PM - 2:30 PM***Showcasing sophisticated style with casual comfort this home features a beautiful neutral color palette, generous room sizes, updated kitchen and master bath, hardwood flooring, incredible (seasonal) summer awning coved deck, and much more. The thoughtful floor plan offers formals that are well suited for classic entertaining and celebrations with crown molding and chair rail detail. Prepare decadent dinners in the kitchen appointed with black cabinetry, pendant lighting, stainless steel appliances, granite counters, granite backsplash, center island, and pantry. Enjoy casual dining in the breakfast area off the kitchen with a sliding glass door to the private deck. Spend quality time with loved ones in the family room characterized by a cozy wood-burning fireplace and streams of natural light from a wall of windows. Travel upstairs to the primary bedroom highlighting a walk-in closet and a renovated bath with design-inspired finishes, a changing area with barn doors leading to the walk-in closet , and floor-to-ceiling tiled shower with frameless glass. Three additional generously sized bedrooms with ceiling fans, and a renovated full bath with modern tile conclude the upper level. Hobbies and recreation await in the finished lower level. Additionally, the lower level provides a laundry room and storage room. Enjoy the fabulous outdoor spaces that will easily allow you to host the best outdoor gatherings as well as rest and relax after a long day with features including the covered front porch, fish pond, and sprawling landscaped backyard with a storage shed. Property Updates: roof, interior paint, new shed, sliding doors, basement flooring, landscaping, gutters and downspouts replaced, granite counters and backsplash, kitchen cabinets painted, awning by Hoffman Co. and much more.
Sold for $595,000
$595,000
433 Sawgrass Ct, Westminster, MD 21158
4beds
2,328sqft
Single Family Residence
Built in 1991
0.46 Acres Lot
$612,200 Zestimate®
$256/sqft
$2,980 Estimated rent
Home value
$612,200
$582,000 - $643,000
$2,980/mo
Zestimate® history
Owner options
List your home for rent
$2,980/mo
Rent Zestimate®
Find your next renter with Zillow Rental Manager. Plus, with online applications, you can quickly screen prospective tenants – for free.
$2,980/mo
Rent Zestimate®
Refinance and save
$3,783/mo
Est. payment
Refinancing to a lower rate could help reduce your monthly payments and save thousands over the life of the loan.
$3,783/mo
Est. payment
Explore your selling options
Work with a Zillow partner agent
Leverage their expertise and Zillow's premium Showcase listings to get your home seen by more buyers.
Get startedList with your own agent
Get your home in front of millions of buyers by listing it on Zillow.
Learn how to do itSell it yourself
Take full control of how buyers see your home on Zillow by listing For Sale by Owner (FSBO).
List your homeWhat's special
Center islandCasual diningLaundry roomWalk-in closetSophisticated styleModern tile concludeBlack cabinetry
Zillow last checked:
Listing updated:
Listed by:
Lee Moreno 443-340-4804,
Coldwell Banker Realty
Bought with:
Ali Haghgoo, 574483
EXP Realty, LLC
Amy Scialdo, 5017017
EXP Realty, LLC
Source: Bright MLS,MLS#: MDCR2018798
Facts & features
Interior
Bedrooms & bathrooms
- Bedrooms: 4
- Bathrooms: 3
- Full bathrooms: 2
- 1/2 bathrooms: 1
- Main level bathrooms: 1
Rooms
- Room types: Living Room, Dining Room, Bedroom 2, Bedroom 3, Bedroom 4, Kitchen, Family Room, Laundry, Recreation Room, Bathroom 1, Bathroom 2, Bathroom 3
Bedroom 2
- Level: Upper
Bedroom 3
- Level: Upper
Bedroom 4
- Level: Upper
Bathroom 1
- Level: Upper
Bathroom 1
- Level: Upper
Bathroom 2
- Level: Upper
Bathroom 3
- Level: Main
Dining room
- Level: Main
Family room
- Level: Main
Kitchen
- Level: Main
Laundry
- Level: Lower
Living room
- Level: Main
Recreation room
- Level: Lower
Heating
- Heat Pump, Electric
Cooling
- Central Air, Electric
Appliances
- Included: Dishwasher, Dryer, Microwave, Oven/Range - Electric, Refrigerator, Ice Maker, Washer, Electric Water Heater
- Laundry: In Basement, Laundry Room
Features
- Breakfast Area
- Doors: Insulated, Storm Door(s)
- Windows: Bay/Bow, Wood Frames
- Basement: Heated,Improved,Walk-Out Access,Windows
- Number of fireplaces: 1
- Fireplace features: Wood Burning
Interior area
- Total structure area: 2,858
- Total interior livable area: 2,328 sqft
- Finished area above ground: 1,928
- Finished area below ground: 400
Property
Parking
- Total spaces: 2
- Parking features: Garage Faces Front, Attached
- Attached garage spaces: 2
Accessibility
- Accessibility features: None
Features
- Levels: Two
- Stories: 2
- Exterior features: Awning(s), Sidewalks
- Pool features: None
Lot
- Size: 0.46 Acres
- Features: Backs to Trees, Cul-De-Sac, Landscaped, No Thru Street, Sloped
Details
- Additional structures: Above Grade, Below Grade, Outbuilding
- Parcel number: 0707096232
- Zoning: RES
- Special conditions: Standard
Construction
Type & style
- Home type: SingleFamily
- Architectural style: Colonial
- Property subtype: Single Family Residence
Materials
- Advanced Framing
- Foundation: Concrete Perimeter
- Roof: Architectural Shingle
Condition
- Excellent
- New construction: No
- Year built: 1991
Utilities & green energy
- Electric: 200+ Amp Service
- Sewer: Public Sewer
- Water: Public
- Utilities for property: Broadband, Cable
Community & HOA
Community
- Subdivision: Avondale Run
HOA
- Has HOA: Yes
- HOA fee: $170 annually
Location
- Region: Westminster
- Municipality: Westminster
Financial & listing details
- Price per square foot: $256/sqft
- Tax assessed value: $343,400
- Annual tax amount: $5,863
- Date on market: 2/22/2024
- Listing agreement: Exclusive Right To Sell
- Ownership: Fee Simple
Price history
| Date | Event | Price |
|---|---|---|
| 4/1/2024 | Sold | $595,000$256/sqft |
Source:  Bright MLS #MDCR2018798 Report a problem Bright MLS #MDCR2018798 Report a problem | ||
| 3/1/2024 | Contingent | $595,000$256/sqft |
Source: Bright MLS #MDCR2018798 Report a problem | ||
| 2/22/2024 | Listed for sale | $595,000$256/sqft |
Source: Bright MLS #MDCR2018798 Report a problem | ||
Public tax history
| Year | Property taxes | Tax assessment |
|---|---|---|
| 2025 | $6,604 +5.2% | $399,533 +7.6% |
| 2024 | $6,278 +8.2% | $371,467 +8.2% |
| 2023 | $5,803 +4.5% | $343,400 |
| 2022 | $5,556 +4.7% | $343,400 +9.3% |
| 2021 | $5,308 +4.9% | $314,067 +4.9% |
| 2020 | $5,060 | $299,400 |
| 2019 | $5,060 +151.5% | $299,400 |
| 2018 | $2,012 -60.7% | $299,400 -1.2% |
| 2017 | $5,119 | $302,900 +2.9% |
| 2016 | -- | $294,500 +2.9% |
| 2015 | -- | $286,100 +3% |
| 2014 | -- | $277,700 |
| 2013 | -- | $277,700 |
| 2012 | -- | $277,700 -16% |
| 2011 | -- | $330,500 |
| 2010 | -- | $330,500 |
| 2009 | -- | $330,500 -14.2% |
| 2008 | -- | $385,350 +15.8% |
| 2007 | -- | $332,720 +18.8% |
| 2006 | -- | $280,090 +23.1% |
| 2005 | -- | $227,460 +8% |
| 2004 | -- | $210,610 +8.7% |
| 2003 | -- | $193,760 +9.5% |
| 2002 | -- | $176,910 |
| 2001 | -- | $176,910 |
Find assessor info on the county website
Neighborhood: 21158
Nearby homes
- $---- bd-- ba-- sqftOpen Space, Westminster, MD 21158Off Market
- $548,200-- bd2 ba2.4k sqft431 Sawgrass Ct, Westminster, MD 21158Off Market
- $559,400-- bd2 ba2.4k sqft435 Sawgrass Ct, Westminster, MD 21158Off Market
- $577,9004 bd4 ba2.1k sqft429 Sawgrass Ct, Westminster, MD 21158Off Market
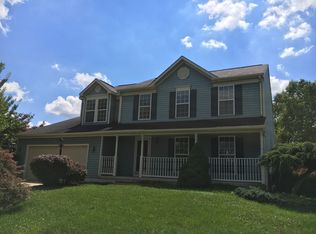
- $518,1004 bd3 ba1.8k sqft437 Sawgrass Ct, Westminster, MD 21158Off Market
- $613,000-- bd2 ba3k sqft426 Sawgrass Ct, Westminster, MD 21158Off Market
- $591,6005 bd2 ba2.3k sqft424 Sawgrass Ct, Westminster, MD 21158Off Market
- $637,4004 bd3 ba2.3k sqft428 Sawgrass Ct, Westminster, MD 21158Off Market
Nearby schools
GreatSchools rating
- 6/10Friendship Valley Elementary SchoolGrades: PK-5Distance: 1.9 mi
- 7/10Westminster West Middle SchoolGrades: 6-8Distance: 2.3 mi
- 8/10Westminster High SchoolGrades: 9-12Distance: 2.6 mi
Schools provided by the listing agent
- Elementary: Friendship Valley
- Middle: Westminster
- High: Westminster
- District: Carroll County Public Schools
Source: Bright MLS. This data may not be complete. We recommend contacting the local school district to confirm school assignments for this home.
Get a cash offer in 3 minutes
Find out how much your home could sell for in as little as 3 minutes with a no-obligation cash offer.
Estimated market value
$612,200
Get a cash offer in 3 minutes
Find out how much your home could sell for in as little as 3 minutes with a no-obligation cash offer.
Estimated market value
$612,200
- Maryland
- Carroll County
- Westminster
- 21158
- 433 Sawgrass Ct
Nearby cities
Nearby zip codes
Other Westminster Topics
