Great location, cul-de-sac setting, and a half-acre lot--welcome to 433 Shannon Drive! This 3-bedroom, 3-full-bath brick ranch offers a great combination of space, location, and opportunity.
Inside, plenty of natural light highlight the main level, while the finished basement gives you even more room to spread out. Whether you need a second living area, home office, workout space, or room for guests, there's plenty of flexibility downstairs.
Outside, the spacious, partially wooded lot gives you the kind of backyard space that's hard to find in Edgewood--all while being tucked away on a quiet cul-de-sac.
Ready to make it your own? The seller is offering a $2,500 carpet allowance so the next owner can choose the look they want from day one.
Three bedrooms, three full baths, a finished basement, half-acre lot, and a great Edgewood location--433 Shannon Drive is ready for its next owner. Schedule your showing today!
Pending
Price cut: $10K (9/15)
$329,000
433 Shannon Dr, Edgewood, KY 41017
3beds
1,334sqft
Single Family Residence, Residential
Built in 1976
0.49 Acres Lot
$324,000 Zestimate®
$247/sqft
$-- HOA
What's special
Finished basementCul-de-sac settingSpacious partially wooded lotQuiet cul-de-sacPlenty of natural lightHalf-acre lotThree bedrooms
- 18 days
- 2,167
- 103
Likely to sell faster than
Zillow last checked:
Listing updated:
Listed by:
Joseph McCoy 859-630-8394,
RE/MAX Victory + Affiliates
Source: NKMLS,MLS#: 646429
Facts & features
Interior
Bedrooms & bathrooms
- Bedrooms: 3
- Bathrooms: 3
- Full bathrooms: 3
Primary bedroom
- Description: Carpet Allowance
- Features: See Remarks
- Level: First
- Area: 156
- Dimensions: 13 x 12
Bedroom 2
- Features: Carpet Flooring
- Level: First
- Area: 121
- Dimensions: 11 x 11
Bedroom 3
- Features: Carpet Flooring
- Level: First
- Area: 121
- Dimensions: 11 x 11
Bathroom 2
- Features: Full Finished Bath
- Level: First
- Area: 49
- Dimensions: 7 x 7
Bathroom 3
- Features: Full Finished Bath
- Level: Lower
- Area: 50
- Dimensions: 10 x 5
Other
- Description: Bar Area
- Features: See Remarks
- Level: Lower
- Area: 391
- Dimensions: 23 x 17
Bonus room
- Features: Storage
- Level: Lower
- Area: 252
- Dimensions: 21 x 12
Family room
- Features: Fireplace(s)
- Level: Lower
- Area: 300
- Dimensions: 20 x 15
Kitchen
- Description: Stainless Steel Appliances
- Features: See Remarks
- Level: First
- Area: 150
- Dimensions: 15 x 10
Laundry
- Features: Utility Sink, Walk-Out Access
- Level: Lower
- Area: 162
- Dimensions: 18 x 9
Living room
- Features: Carpet Flooring
- Level: First
- Area: 204
- Dimensions: 17 x 12
Other
- Description: Dining Area
- Features: See Remarks
- Level: First
- Area: 165
- Dimensions: 15 x 11
Primary bath
- Features: Shower
- Level: First
- Area: 72
- Dimensions: 9 x 8
Heating
- Forced Air, Electric
Cooling
- Central Air
Appliances
- Included: Stainless Steel Appliance(s), Electric Cooktop, Electric Oven, Dishwasher, Dryer, Microwave, Refrigerator, Washer
- Laundry: Electric Dryer Hookup, Lower Level, Washer Hookup
Features
- Windows: Vinyl Frames
- Basement: Full
- Number of fireplaces: 1
- Fireplace features: Wood Burning
Interior area
- Total structure area: 1,334
- Total interior livable area: 1,334 sqft
Property
Parking
- Total spaces: 1
- Parking features: Driveway, Garage
- Garage spaces: 1
- Has uncovered spaces: Yes
Features
- Levels: One
- Stories: 1
- Patio & porch: Deck
- Fencing: Metal,Privacy,Wood
Lot
- Size: 0.49 Acres
- Dimensions: 0.494 acres
- Features: Cleared, Wooded
- Residential vegetation: Partially Wooded
Details
- Parcel number: 0304002038.00
- Zoning description: Residential
Construction
Type & style
- Home type: SingleFamily
- Architectural style: Ranch
- Property subtype: Single Family Residence, Residential
Materials
- Brick
- Foundation: Poured Concrete
- Roof: Shingle
Condition
- Existing Structure
- New construction: No
- Year built: 1976
Utilities & green energy
- Sewer: Public Sewer
- Water: Public
- Utilities for property: Cable Available, Sewer Available, Water Available
Community & HOA
Community
- Subdivision: Dudley Village
HOA
- Has HOA: No
Location
- Region: Edgewood
Financial & listing details
- Price per square foot: $247/sqft
- Tax assessed value: $284,900
- Annual tax amount: $2,823
- Date on market: 9/8/2026
- Cumulative days on market: 18 days
- Road surface type: Paved
Estimated market value
$324,000
$308,000 - $340,000
$2,073/mo
Price history
| Date | Event | Price |
|---|---|---|
| 9/19/2026 | Pending sale | $329,000$247/sqft |
Source:  NKMLS #646429 Report a problem NKMLS #646429 Report a problem | ||
| 9/15/2026 | Price change | $329,000-2.9%$247/sqft |
Source: NKMLS #646429 Report a problem | ||
| 9/8/2026 | Listed for sale | $339,000+19%$254/sqft |
Source: NKMLS #646429 Report a problem | ||
| 9/30/2022 | Sold | $284,900-1.7%$214/sqft |
Source: Public Record Report a problem | ||
| 8/15/2022 | Pending sale | $289,900$217/sqft |
Source: NKMLS #606782 Report a problem | ||
| 8/8/2022 | Price change | $289,900-3.4%$217/sqft |
Source: NKMLS #606782 Report a problem | ||
| 8/5/2022 | Listed for sale | $300,000+64.8%$225/sqft |
Source: NKMLS #606782 Report a problem | ||
| 2/12/2016 | Sold | $182,000+54.2%$136/sqft |
Source: Public Record Report a problem | ||
| 10/17/1996 | Sold | $118,000+11.3%$88/sqft |
Source: Public Record Report a problem | ||
| 8/29/1994 | Sold | $106,000$79/sqft |
Source: Public Record Report a problem | ||
Public tax history
| Year | Property taxes | Tax assessment |
|---|---|---|
| 2025 | $2,823 -3.3% | $284,900 |
| 2024 | $2,920 -3.8% | $284,900 |
| 2023 | $3,037 +38.9% | $284,900 +42.3% |
| 2022 | $2,186 -2.1% | $200,200 |
| 2021 | $2,233 -26.9% | $200,200 |
| 2020 | $3,057 | $200,200 +10% |
| 2019 | $3,057 +8.6% | $182,000 |
| 2018 | $2,815 | $182,000 |
| 2017 | $2,815 +57% | $182,000 +10.3% |
| 2015 | $1,793 | $165,000 |
| 2014 | $1,793 +1.7% | $165,000 |
| 2013 | $1,763 | $165,000 |
| 2012 | -- | $165,000 |
| 2011 | -- | $165,000 |
| 2010 | -- | $165,000 |
| 2009 | -- | $165,000 |
| 2008 | -- | $165,000 +32% |
| 2007 | -- | $125,000 |
| 2006 | -- | $125,000 |
| 2005 | -- | $125,000 |
| 2004 | -- | $125,000 +5.9% |
| 2003 | -- | $118,000 |
| 2002 | -- | $118,000 |
| 2001 | -- | $118,000 |
| 2000 | -- | $118,000 |
Find assessor info on the county website
Monthly payment
Est. payment
Payment breakdown
Explore the cost of this home by adjusting the details. Changes won't be saved.Climate risks
Neighborhood: 41017
Nearby schools
Schools provided by the listing agent
- Elementary: R.C. Hinsdale Elementary
- Middle: Turkey Foot Middle School
- High: Dixie Heights High
Source: NKMLS. This data may not be complete. We recommend contacting the local school district to confirm school assignments for this home.


Similar homes
- $290,0003 bd3 ba1.1k sqft4373 Kidwell Ln, Fort Wright, KY 41017For Sale
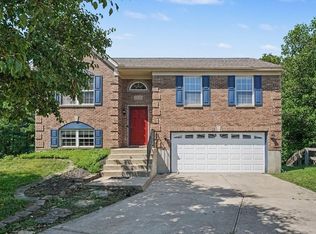 MLS ID #645383, Kathy Wolfe, Keller Williams Realty Service. NKMLS
 - $274,9003 bd3 ba1.1k sqft2067 Gribble Dr, Covington, KY 41017For Sale
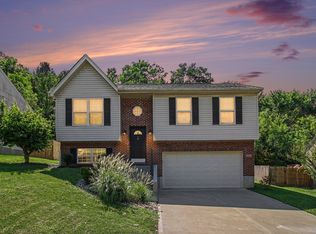 MLS ID #646102, Maurie Hornsby, Keller Williams Advisors. NKMLS
 - $325,0003 bd4 ba1.2k sqft3000 Ashbrook Cir, Burlington, KY 41005For Sale
 MLS ID #646988, Katherine Crawford, ERA Real Solutions Realty. NKMLS
 - $339,9993 bd3 ba1.5k sqft1129 Cayton Rd, Florence, KY 41042For Sale
 MLS ID #646527, Melissa Maxwell, ERA Real Solutions Realty. NKMLS
