Everything NEW and done to code as of 2021, truly a rare find. This property is a legal two family, but also suitable for a large extended family. Master on first floor has access to screened in porch, full bath w/soaking tub,and laundry. Second level has a full, very large apartment with access to a 2nd level deck and its own thermostat and washer/dryer. Basement is full and has 2 finished rooms, full bath, work area, central heat and central air. Closets galore. There are 2 central air units. The rear yard has a garden with a waterfall and pond feeling like its own private sanctuary. Parking is not a problem due to an oversized garage (with a loft) and a long driveway. In-ground sprinkler also. Too much to describe must be seen! Buyers who are looking for character and charm will fall in love with this home.
Sold for $879,000
$879,000
433 Sigmond Street, Freeport, NY 11520
4beds
2,247sqft
Single Family Residence, Residential
Built in 1929
10,000 Square Feet Lot
$956,800 Zestimate®
$391/sqft
$6,122 Estimated rent
Home value
$956,800
$861,000 - $1.06M
$6,122/mo
Zestimate® history
Owner options
List your home for rent
$6,122/mo
Rent Zestimate®
Find your next renter with Zillow Rental Manager. Plus, with online applications, you can quickly screen prospective tenants – for free.
$6,122/mo
Rent Zestimate®
Refinance and save
$6,202/mo
Est. payment
Refinancing to a lower rate could help reduce your monthly payments and save thousands over the life of the loan.
$6,202/mo
Est. payment
Explore your selling options
Work with a Zillow partner agent
Leverage their expertise and Zillow's premium Showcase listings to get your home seen by more buyers.
Get startedList with your own agent
Get your home in front of millions of buyers by listing it on Zillow.
Learn how to do itSell it yourself
Take full control of how buyers see your home on Zillow by listing For Sale by Owner (FSBO).
List your homeWhat's special
Central airCentral heatOversized garageLong drivewayMaster on first floor
Zillow last checked:
Listing updated:
Listed by:
Linda M. Reynolds 516-978-8869,
Home and Hearth of Long Island 516-544-4200,
Rose Bruscino 516-698-2696,
Home and Hearth of Long Island
Bought with:
Non Member-MLS
Buyer Representation Office
Source: OneKey® MLS as distributed by MLS GRID,MLS#: 821060
Facts & features
Interior
Bedrooms & bathrooms
- Bedrooms: 4
- Bathrooms: 4
- Full bathrooms: 3
- 1/2 bathrooms: 1
Bedroom 1
- Description: Access to screened porch and en suite full bath.
- Level: First
Bedroom 2
- Level: Second
Bedroom 3
- Level: Second
Bedroom 4
- Level: Second
Bathroom 1
- Description: Off master bedroom with soaking tub, washer, and dryer.
- Level: First
Bathroom 2
- Description: Half bathroom off kitchen.
- Level: First
Bathroom 3
- Description: Full bathroom.
- Level: Second
Other
- Description: Enclosed Porch can be used as an office.
- Level: First
Dining room
- Description: Formal dining room with hardwood floors.
- Level: First
Dining room
- Description: Spacious formal dining area.
- Level: Second
Kitchen
- Description: Large eat-in-kitchen.
- Level: Second
Kitchen
- Description: Modern kitchen overlooking a beautiful garden.
- Level: First
Living room
- Description: Access to second level deck.
- Level: Second
Living room
- Description: Features a gas fireplace.
- Level: First
Heating
- Forced Air
Cooling
- Central Air
Appliances
- Included: Dishwasher, Dryer, Electric Oven, Microwave, Refrigerator, Stainless Steel Appliance(s), Tankless Water Heater, Washer
- Laundry: Multiple Locations
Features
- Eat-in Kitchen, Formal Dining, Kitchen Island, Open Kitchen, Soaking Tub
- Flooring: Combination, Hardwood
- Windows: Blinds, Double Pane Windows, New Windows
- Basement: Full,Partially Finished
- Attic: None
- Number of fireplaces: 1
- Fireplace features: Gas
Interior area
- Total structure area: 2,247
- Total interior livable area: 2,247 sqft
Property
Parking
- Total spaces: 4
- Parking features: Driveway, Garage, On Street
- Garage spaces: 1
- Has uncovered spaces: Yes
Features
- Levels: Two
- Patio & porch: Deck
- Exterior features: Garden
- Fencing: Back Yard
Lot
- Size: 10,000 Square Feet
- Dimensions: 80 x 125
- Features: Back Yard, Front Yard, Garden, Private
Details
- Additional structures: Garage(s)
- Parcel number: sec 54 blk 206, lot 756
- Special conditions: None
Construction
Type & style
- Home type: SingleFamily
- Architectural style: Colonial
- Property subtype: Single Family Residence, Residential
Materials
- Stucco
Condition
- Updated/Remodeled
- Year built: 1929
- Major remodel year: 2021
Utilities & green energy
- Sewer: Public Sewer
- Water: Public
- Utilities for property: Cable Available, Natural Gas Connected, Sewer Connected
Community & HOA
Community
- Security: Smoke Detector(s)
HOA
- Has HOA: No
Location
- Region: Freeport
Financial & listing details
- Price per square foot: $391/sqft
- Tax assessed value: $452
- Annual tax amount: $14,791
- Date on market: 2/4/2025
- Cumulative days on market: 24 days
- Listing agreement: Exclusive Right To Sell
Price history
| Date | Event | Price |
|---|---|---|
| 5/30/2025 | Sold | $879,000+1.2%$391/sqft |
Source:  OneKey® MLS as distributed by MLS GRID #821060 Report a problem OneKey® MLS as distributed by MLS GRID #821060 Report a problem | ||
| 2/28/2025 | Pending sale | $869,000$387/sqft |
Source: OneKey® MLS as distributed by MLS GRID #821060 Report a problem | ||
| 2/5/2025 | Listed for sale | $869,000$387/sqft |
Source: OneKey® MLS as distributed by MLS GRID #821060 Report a problem | ||
Public tax history
| Year | Property taxes | Tax assessment |
|---|---|---|
| 2024 | -- | $464 +5.5% |
| 2023 | -- | $440 -2.7% |
| 2022 | -- | $452 |
| 2021 | $7,118 +16.4% | -- |
| 2020 | $6,113 +7.6% | $624 |
| 2019 | $5,679 | $624 |
| 2018 | $5,679 +2% | $624 |
| 2017 | $5,568 -17.1% | $624 -15.1% |
| 2016 | $6,713 +657.8% | $735 |
| 2015 | $886 -9% | $735 -15% |
| 2013 | $974 +11.6% | $865 |
| 2012 | $872 -83.2% | $865 -4.9% |
| 2011 | $5,178 +7.5% | $910 -9.1% |
| 2010 | $4,815 | $1,001 -11.6% |
| 2009 | -- | $1,132 -5.1% |
| 2008 | -- | $1,193 +6% |
| 2006 | -- | $1,126 -39.3% |
| 2005 | -- | $1,855 -34.1% |
| 2004 | -- | $2,816 -2.7% |
| 2003 | -- | $2,894 -40.9% |
| 2002 | -- | $4,900 |
| 2001 | -- | $4,900 |
| 2000 | -- | $4,900 |
Find assessor info on the county website
Neighborhood: 11520
Nearby homes
- $672,8005 bd2 ba1.7k sqft431 Sigmond St, Freeport, NY 11520Off Market
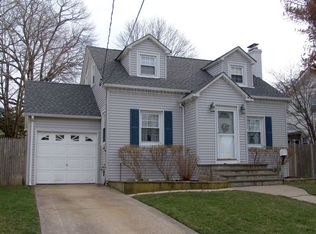
- $639,000-- bd1 ba1.3k sqft447 Sigmond St, Freeport, NY 11520Off Market
- $627,5004 bd1 ba1.2k sqft429 Sigmond St, Freeport, NY 11520Off Market
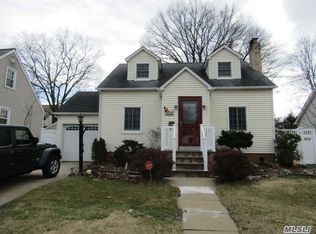
- $644,500-- bd2 ba1.5k sqft312 Rose St, Freeport, NY 11520Off Market
- $591,200-- bd1 ba1.8k sqft316 Rose St, Freeport, NY 11520Off Market
- $9,000-- bd-- ba-- sqftSigmond St, Freeport, NY 11520Off Market
- $2,000-- bd-- ba-- sqftSigmond St, Freeport, NY 11520Off Market
- $696,8003 bd2 ba1.6k sqft217 Park Ave, Freeport, NY 11520Off Market
Nearby schools
GreatSchools rating
- 9/10Bayview Avenue SchoolGrades: K-4Distance: 0.2 mi
- 5/10John W Dodd Middle SchoolGrades: 7-8Distance: 0.8 mi
- 4/10Freeport High SchoolGrades: 9-12Distance: 0.5 mi
Schools provided by the listing agent
- Elementary: Contact Agent
- Middle: John W Dodd Middle School
- High: Freeport High School
Source: OneKey® MLS as distributed by MLS GRID. This data may not be complete. We recommend contacting the local school district to confirm school assignments for this home.
Get a cash offer in 3 minutes
Find out how much your home could sell for in as little as 3 minutes with a no-obligation cash offer.
Estimated market value
$956,800
Get a cash offer in 3 minutes
Find out how much your home could sell for in as little as 3 minutes with a no-obligation cash offer.
Estimated market value
$956,800
- New York
- Nassau County
- Freeport
- 11520
- 433 Sigmond Street
