Welcome to our new construction neighborhood in Greenville, South Carolina! This new and vibrant community offers a perfect blend of modern living and recreational opportunities. As you step into the neighborhood, you'll be greeted by the lush landscape sand friendly atmosphere. The amenities here are designed to cater to your active lifestyle. Enjoy friendly matches at our state-of-the-art Pickleball courts or unwind in the sparkling pool under the warm Carolina sun. The cabana provides a great spot to socialize with neighbors and host gatherings. For those who love beach volleyball, we've got you covered with dedicated courts to serve up some fun. The townhome offers the Pearson floorplan, a spacious and modern home designed with open concept living in mind, offering 3 bedrooms, 2 1/2 bathrooms and a 1-car garage. Upon entering the home, you’ll be greeted by an inviting foyer that leads directly into the heart of the home. This impressive space features a living room, dining area, and a well-appointed kitchen. The kitchen is equipped with a pantry, stainless steel appliances, making it perfect for both cooking and casual dining. The Pearson features a luxurious primary suite, complete with a large walk-in closet and en-suite bathroom with dual vanities. The additional two bedrooms provide comfort and privacy and share a full bathroom. The laundry room completes the second floor. Outback is patio, perfect for outdoor entertaining or enjoying beautiful weather. Another appealing aspect of Chestnut Ridge is its proximity to downtown Simpsonville, less than 15 minutes away. Explore its thriving culture, local shops, and delicious dining options. If you're in the mood for more excitement, downtown Greenville is just a short 20-minute drive, offering a diverse range of entertainment, events, and attractions. Whether you're seeking an active lifestyle, a relaxing retreat, and convenience, Chestnut Ridge has it all. Call today for your personal tour.
Sold-in house
$259,900
433 Silicon Dr, Greenville, SC 29605
3beds
1,418sqft
Townhouse
Built in 2025
2,613 Square Feet Lot
$262,400 Zestimate®
$183/sqft
$1,947 Estimated rent
Home value
$262,400
$247,000 - $281,000
$1,947/mo
Zestimate® history
Owner options
List your home for rent
$1,947/mo
Rent Zestimate®
Find your next renter with Zillow Rental Manager. Plus, with online applications, you can quickly screen prospective tenants – for free.
$1,947/mo
Rent Zestimate®
Refinance and save
$2,120/mo
Est. payment
Refinancing to a lower rate could help reduce your monthly payments and save thousands over the life of the loan.
$2,120/mo
Est. payment
Explore your selling options
Work with a Zillow partner agent
Leverage their expertise and Zillow's premium Showcase listings to get your home seen by more buyers.
Get startedList with your own agent
Get your home in front of millions of buyers by listing it on Zillow.
Learn how to do itSell it yourself
Take full control of how buyers see your home on Zillow by listing For Sale by Owner (FSBO).
List your homeWhat's special
Sparkling poolInviting foyerStainless steel appliancesLush landscapeWell-appointed kitchenOpen concept livingLuxurious primary suite
Zillow last checked:
Listing updated:
Listed by:
Trina L Montalbano 864-713-0753,
D.R. Horton
Bought with:
Trina L Montalbano, SC
D.R. Horton
Source: SAR as distributed by MLS GRID,MLS#: 323548
Facts & features
Interior
Bedrooms & bathrooms
- Bedrooms: 3
- Bathrooms: 3
- Full bathrooms: 2
- 1/2 bathrooms: 1
Primary bedroom
- Level: S
- Area: 187
- Dimensions: 17x11
Bedroom 2
- Level: S
- Area: 99
- Dimensions: 11x9
Bedroom 3
- Level: S
- Area: 110
- Dimensions: 11x10
Dining room
- Level: Main
- Dimensions: 0x0
Kitchen
- Level: Main
- Area: 196
- Dimensions: 14x14
Laundry
- Level: S
- Area: 24
- Dimensions: 6x4
Living room
- Level: Main
- Area: 196
- Dimensions: 14x14
Patio
- Level: Main
- Area: 40
- Dimensions: 5x8
Features
- Has fireplace: No
Interior area
- Total interior livable area: 1,418 sqft
- Finished area above ground: 1,418
- Finished area below ground: 0
Property
Parking
- Total spaces: 1
- Parking features: Attached Garage
- Garage spaces: 1
Features
- Levels: Two
Lot
- Size: 2,613 Square Feet
Construction
Type & style
- Home type: Townhouse
- Property subtype: Townhouse
Condition
- New construction: Yes
- Year built: 2025
Details
- Builder name: D.R. Horton
Utilities & green energy
- Electric: Duke
- Gas: NA
- Water: Greenville
Community & HOA
Community
- Subdivision: Chestnut Ridge
HOA
- Has HOA: Yes
- HOA fee: $595 annually
Location
- Region: Greenville
Financial & listing details
- Price per square foot: $183/sqft
- Date on market: 5/7/2025
- Cumulative days on market: 17 days
Price history
| Date | Event | Price |
|---|---|---|
| 6/30/2025 | Sold | $259,900$183/sqft |
Source:  SAR as distributed by MLS GRID #323548 Report a problem SAR as distributed by MLS GRID #323548 Report a problem | ||
| 5/27/2025 | Contingent | $259,900$183/sqft |
Source:  Greater Greenville AOR #1552613 Report a problem Greater Greenville AOR #1552613 Report a problem | ||
| 5/27/2025 | Pending sale | $259,900$183/sqft |
Source: SAR as distributed by MLS GRID #323548 Report a problem | ||
| 3/31/2025 | Listed for sale | $259,900$183/sqft |
Source: Greater Greenville AOR #1552613 Report a problem | ||
Public tax history
Tax history is unavailable.
Neighborhood: 29605
Nearby homes
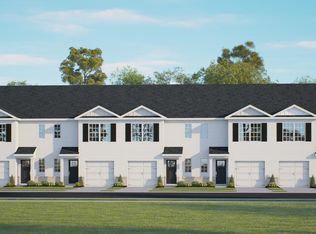
- $244,0003 bd3 ba1.4k sqft434 Silicone Dr, Greenville, SC 29605Sold
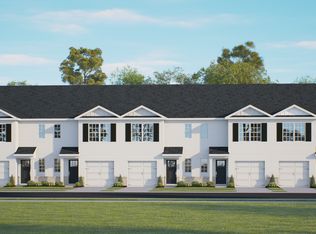
- $236,8003 bd3 ba1.4k sqft440 Silicone Dr, Greenville, SC 29605Off Market
- $236,8003 bd3 ba1.4k sqft442 Silicone Dr, Greenville, SC 29605Off Market
- $236,8003 bd3 ba1.4k sqft446 Silicone Dr, Greenville, SC 29605Off Market
- $236,8003 bd3 ba1.4k sqft444 Silicone Dr, Greenville, SC 29605Off Market
- $249,9003 bd3 ba1.4k sqft427 Silicon Dr, Greenville, SC 29605Sold
- $246,9003 bd3 ba1.4k sqft429 Silicon Dr, Greenville, SC 29605Sold
- $249,9003 bd3 ba1.4k sqft431 Silicon Dr, Greenville, SC 29605Sold
Nearby schools
GreatSchools rating
- 4/10Robert E. Cashion Elementary SchoolGrades: PK-5Distance: 1.1 mi
- 5/10Hughes Academy Of Science And TechnologyGrades: 6-8Distance: 6.2 mi
- 3/10Southside High SchoolGrades: 9-12Distance: 5.9 mi
Get a cash offer in 3 minutes
Find out how much your home could sell for in as little as 3 minutes with a no-obligation cash offer.
Estimated market value
$262,400
Get a cash offer in 3 minutes
Find out how much your home could sell for in as little as 3 minutes with a no-obligation cash offer.
Estimated market value
$262,400
- South Carolina
- Greenville County
- Greenville
- 29605
- 433 Silicon Dr
Nearby cities
Nearby neighborhoods
Nearby zip codes
Other Greenville Topics
