Welcome to 433 Silver Chase Drive, where timeless luxury meets modern design in the prestigious Marshall Ridge community of Keller. Crafted by renowned builder Meritage Homes, this exquisite estate features 5 spacious bedrooms, 5.5 luxurious bathrooms, and a 3-car garage, offering a blend of elegance and functionality for the most discerning buyer. All bedrooms have their very own private ensuite bathroom and walk in closet. Dallas Closet Design expertly crafted the primary closet less than one month ago with over $20,000 of improvements. Located inside of the primary closet is a Magnolia Audio and Video network hub that provides seamless connectivity throughout the entire home. WiFi routers and boosters were also expertly installed throughout. Every detail of this home has been masterfully curated, from the expansive designated office space to the gourmet chef’s kitchen with a massive island that anchors the open-concept living area. The 65 inch Samsung TV in the living room will remain with the property. Soaring ceilings and an incredible array of windows flood each room with natural light, creating an atmosphere that’s both grand and inviting. Step outside into your own private resort. A custom Claffey Pools masterpiece, less than a year old, features a sparkling pool and spa that take center stage in this show-stopping backyard. The backyard is fully turfed with handcut craftsmanship and low maintenance with high appeal. Drought tolerant landscaping. This backyard oasis was constructed to the tune of almost $225,000. The outdoor kitchen is an entertainer’s dream, complete with an oversized gas grill, built-in refrigerator, and custom countertops, perfect for hosting unforgettable gatherings or enjoying peaceful evenings under the stars. This is more than a home, it’s a lifestyle. HOA includes community center, gym, pool and waterslide. Live beautifully. Live boldly. Live at 433 Silver Chase.
Sold
Price Unknown
433 Silver Chase Dr, Keller, TX 76248
5beds
5,361sqft
Single Family Residence
Built in 2018
0.31 Acres Lot
$1,225,200 Zestimate®
$--/sqft
$7,248 Estimated rent
Home value
$1,225,200
$1.14M - $1.32M
$7,248/mo
Zestimate® history
Owner options
List your home for rent
$7,248/mo
Rent Zestimate®
Find your next renter with Zillow Rental Manager. Plus, with online applications, you can quickly screen prospective tenants – for free.
$7,248/mo
Rent Zestimate®
Refinance and save
$285/mo
Est. payment
Refinancing to a lower rate could help reduce your monthly payments and save thousands over the life of the loan.
$285/mo
Est. payment
Explore your selling options
Work with a Zillow partner agent
Leverage their expertise and Zillow's premium Showcase listings to get your home seen by more buyers.
Get startedList with your own agent
Get your home in front of millions of buyers by listing it on Zillow.
Learn how to do itSell it yourself
Take full control of how buyers see your home on Zillow by listing For Sale by Owner (FSBO).
List your homeWhat's special
Sparkling poolOutdoor kitchenBackyard oasisOversized gas grillPrivate resortExpansive designated office spaceIncredible array of windows
Zillow last checked:
Listing updated:
Listed by:
Lauren Hilliard 0681990 888-519-7431,
eXp Realty, LLC 888-519-7431,
Spencer Ray 0803981 817-903-3492,
eXp Realty, LLC
Bought with:
Joey Romero
eXp Realty LLC
Source: NTREIS,MLS#: 20944721
Facts & features
Interior
Bedrooms & bathrooms
- Bedrooms: 5
- Bathrooms: 6
- Full bathrooms: 5
- 1/2 bathrooms: 1
Primary bedroom
- Features: Closet Cabinetry, Ceiling Fan(s), Double Vanity, En Suite Bathroom, Fireplace, Garden Tub/Roman Tub, Sitting Area in Primary, Separate Shower, Walk-In Closet(s)
- Level: First
- Dimensions: 29 x 19
Bedroom
- Features: En Suite Bathroom, Walk-In Closet(s)
- Level: First
- Dimensions: 12 x 14
Bedroom
- Features: En Suite Bathroom, Walk-In Closet(s)
- Level: Second
- Dimensions: 16 x 12
Bedroom
- Features: En Suite Bathroom, Walk-In Closet(s)
- Level: Second
- Dimensions: 15 x 12
Bedroom
- Features: Walk-In Closet(s)
- Level: Second
- Dimensions: 12 x 13
Primary bathroom
- Features: Built-in Features, Closet Cabinetry, Dual Sinks, Double Vanity, En Suite Bathroom, Granite Counters, Garden Tub/Roman Tub, Linen Closet, Separate Shower
- Level: First
- Dimensions: 15 x 15
Breakfast room nook
- Features: Eat-in Kitchen
- Level: First
- Dimensions: 16 x 15
Dining room
- Level: First
- Dimensions: 23 x 12
Family room
- Level: Second
- Dimensions: 16 x 21
Other
- Features: Built-in Features, En Suite Bathroom, Granite Counters
- Level: Second
- Dimensions: 9 x 8
Other
- Features: Built-in Features, En Suite Bathroom, Granite Counters
- Level: Second
- Dimensions: 9 x 5
Other
- Features: Built-in Features, En Suite Bathroom, Granite Counters
- Level: Second
- Dimensions: 6 x 9
Other
- Features: Built-in Features, En Suite Bathroom, Granite Counters
- Level: First
- Dimensions: 6 x 9
Half bath
- Features: Granite Counters
- Level: First
- Dimensions: 5 x 6
Kitchen
- Features: Breakfast Bar, Built-in Features, Butler's Pantry, Eat-in Kitchen, Granite Counters, Kitchen Island, Walk-In Pantry
- Level: First
- Dimensions: 16 x 21
Laundry
- Features: Built-in Features, Granite Counters, Utility Sink
- Level: First
- Dimensions: 6 x 12
Living room
- Features: Ceiling Fan(s), Fireplace
- Level: First
- Dimensions: 18 x 22
Media room
- Level: Second
- Dimensions: 16 x 14
Office
- Level: First
- Dimensions: 12 x 13
Heating
- Central
Cooling
- Central Air
Appliances
- Included: Some Gas Appliances, Double Oven, Dishwasher, Disposal, Gas Range, Microwave, Plumbed For Gas, Refrigerator, Tankless Water Heater
- Laundry: Laundry in Utility Room
Features
- Built-in Features, Chandelier, Dry Bar, Decorative/Designer Lighting Fixtures, Double Vanity, Eat-in Kitchen, Granite Counters, High Speed Internet, Kitchen Island, Open Floorplan, Pantry, Smart Home, Cable TV, Vaulted Ceiling(s), Wired for Data, Walk-In Closet(s), Wired for Sound
- Flooring: Carpet, Ceramic Tile, Tile
- Windows: Bay Window(s), Window Coverings
- Has basement: No
- Number of fireplaces: 2
- Fireplace features: Double Sided, Gas Log, Living Room, Primary Bedroom
Interior area
- Total interior livable area: 5,361 sqft
Property
Parking
- Total spaces: 3
- Parking features: Concrete, Covered, Door-Multi, Door-Single, Driveway, Garage, Garage Door Opener, Inside Entrance, Kitchen Level, Lighted, On Site, Garage Faces Side, On Street
- Attached garage spaces: 3
- Has uncovered spaces: Yes
Features
- Levels: Two
- Stories: 2
- Patio & porch: Rear Porch, Front Porch, Patio, Covered
- Exterior features: Gas Grill, Lighting, Outdoor Grill, Outdoor Kitchen, Rain Gutters
- Pool features: Cabana, Gunite, Heated, In Ground, Outdoor Pool, Pool, Pool Sweep, Pool/Spa Combo, Water Feature
- Fencing: Back Yard,Fenced,Gate,Wood
Lot
- Size: 0.31 Acres
- Features: Landscaped, Level, Subdivision, Sprinkler System, Few Trees
- Residential vegetation: Grassed
Details
- Parcel number: 42245026
Construction
Type & style
- Home type: SingleFamily
- Architectural style: French Provincial,Traditional,Detached
- Property subtype: Single Family Residence
Materials
- Brick
- Foundation: Slab
- Roof: Composition
Condition
- Year built: 2018
Utilities & green energy
- Sewer: Public Sewer
- Water: Public
- Utilities for property: Natural Gas Available, Sewer Available, Separate Meters, Water Available, Cable Available
Green energy
- Water conservation: Water-Smart Landscaping
Community & HOA
Community
- Features: Curbs
- Security: Security System Owned, Smoke Detector(s), Security Service
- Subdivision: Marshall Rdg Ph 3d
HOA
- Has HOA: Yes
- Services included: All Facilities, Association Management
- HOA fee: $285 quarterly
- HOA name: Marshall Ridge HOA
- HOA phone: 972-359-1548
Location
- Region: Keller
Financial & listing details
- Tax assessed value: $1,183,967
- Annual tax amount: $16,649
- Date on market: 5/22/2025
- Cumulative days on market: 70 days
- Listing terms: Cash,Conventional,FHA,VA Loan
- Exclusions: Washer and Dryer, Bose sound system in living room, Bosch refrigerator in kitchen
Price history
| Date | Event | Price |
|---|---|---|
| 9/10/2025 | Sold | -- |
Source: NTREIS #20944721 Report a problem | ||
| 8/7/2025 | Pending sale | $1,270,000$237/sqft |
Source: NTREIS #20944721 Report a problem | ||
| 8/1/2025 | Contingent | $1,270,000$237/sqft |
Source: NTREIS #20944721 Report a problem | ||
| 7/22/2025 | Price change | $1,270,000-1.6%$237/sqft |
Source: NTREIS #20944721 Report a problem | ||
| 7/10/2025 | Price change | $1,290,000-3.7%$241/sqft |
Source: NTREIS #20944721 Report a problem | ||
| 6/23/2025 | Price change | $1,340,000-1.8%$250/sqft |
Source: NTREIS #20944721 Report a problem | ||
| 6/10/2025 | Price change | $1,365,000-1.8%$255/sqft |
Source: NTREIS #20944721 Report a problem | ||
| 5/22/2025 | Listed for sale | $1,390,000+79.4%$259/sqft |
Source: NTREIS #20944721 Report a problem | ||
| 2/19/2021 | Listing removed | -- |
Source:  Keller Williams Report a problem Keller Williams Report a problem | ||
| 12/28/2020 | Pending sale | $775,000$145/sqft |
Source: NTREIS #14322793 Report a problem | ||
| 10/5/2020 | Price change | $775,000-0.6%$145/sqft |
Source: Keller Williams Realty #14322793 Report a problem | ||
| 7/20/2020 | Price change | $779,900-2.5%$145/sqft |
Source: Keller Williams Realty #14322793 Report a problem | ||
| 7/9/2020 | Price change | $800,000-5.9%$149/sqft |
Source: Keller Williams Realty #14322793 Report a problem | ||
| 4/21/2020 | Listed for sale | $849,900$159/sqft |
Source: Keller Williams Realty #14322793 Report a problem | ||
Public tax history
| Year | Property taxes | Tax assessment |
|---|---|---|
| 2025 | $15,983 +11.2% | $1,183,967 -4.5% |
| 2024 | $14,370 +6% | $1,239,990 +20.1% |
| 2023 | $13,557 -11.4% | $1,032,594 +39.5% |
| 2022 | $15,298 -4.9% | $740,330 +1.1% |
| 2021 | $16,087 -3.4% | $732,000 |
| 2020 | $16,656 -1.1% | $732,000 |
| 2019 | $16,841 | $732,000 |
Find assessor info on the county website
Neighborhood: Marshall Ridge
Nearby homes
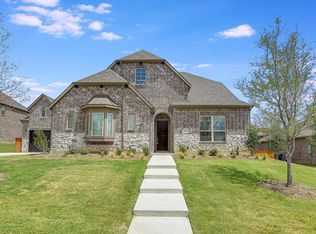
- $905,7004 bd5 ba3.3k sqft429 Silver Chase Dr, Keller, TX 76248Off Market
- $810,500-- bd-- ba3.2k sqft437 Silver Chase Dr, Keller, TX 76248Off Market
- $1,273,900-- bd-- ba5.4k sqft432 Palisades Trl, Keller, TX 76248Off Market
- $1,173,900-- bd-- ba5.6k sqft436 Palisades Trl, Keller, TX 76248Off Market
- $793,600-- bd-- ba3k sqft428 Palisades Trl, Keller, TX 76248Off Market
- $740,7004 bd5 ba3k sqft428 Palisades, Keller, TX 76248Off Market
- $1,008,700-- bd-- ba4k sqft436 Silver Chase Dr, Keller, TX 76248Off Market
- $1,081,000-- bd-- ba5.3k sqft425 Silver Chase Dr, Keller, TX 76248Off Market
Nearby schools
GreatSchools rating
- 7/10Ridgeview Elementary SchoolGrades: PK-4Distance: 0.1 mi
- 8/10Keller Middle SchoolGrades: 7-8Distance: 2 mi
- 8/10Keller High SchoolGrades: 9-12Distance: 1.5 mi
Schools provided by the listing agent
- Elementary: Ridgeview
- Middle: Keller
- High: Keller
- District: Keller ISD
Source: NTREIS. This data may not be complete. We recommend contacting the local school district to confirm school assignments for this home.
Get a cash offer in 3 minutes
Find out how much your home could sell for in as little as 3 minutes with a no-obligation cash offer.
Estimated market value
$1,225,200
Get a cash offer in 3 minutes
Find out how much your home could sell for in as little as 3 minutes with a no-obligation cash offer.
Estimated market value
$1,225,200
- Texas
- Tarrant County
- Keller
- 76248
- Marshall Ridge
- 433 Silver Chase Dr
Nearby cities
Nearby neighborhoods
Nearby zip codes
Other Keller Topics
