Opportunity awaits with this home conveniently located close to route 95. Located in Reading and Wakefield, this home offers a unique opportunity to attend Reading or Wakefield schools. This home features a large front porch, spacious entry, and generous eat-in kitchen. The backyard features an inground pool and is surely a place to relax and make memories. Bring your personal touches and make this versatile home your own!
Sold for $510,000
$510,000
433 South St, Reading, MA 01867
3beds
1,482sqft
Single Family Residence
Built in 1920
9,108 Square Feet Lot
$-- Zestimate®
$344/sqft
$-- Estimated rent
Home value
Not available
Estimated sales range
Not available
Not available
Zestimate® history
Owner options
List your home for rent
Find your next renter with Zillow Rental Manager. Plus, with online applications, you can quickly screen prospective tenants – for free.
Refinance and save
$3,280/mo
Est. payment
Refinancing to a lower rate could help reduce your monthly payments and save thousands over the life of the loan.
$3,280/mo
Est. payment
Explore your selling options
Work with a Zillow partner agent
Leverage their expertise and Zillow's premium Showcase listings to get your home seen by more buyers.
Get startedList with your own agent
Get your home in front of millions of buyers by listing it on Zillow.
Learn how to do itSell it yourself
Take full control of how buyers see your home on Zillow by listing For Sale by Owner (FSBO).
List your homeWhat's special
Zillow last checked:
Listing updated:
Listed by:
DalBon & Company 978-882-4623,
Keller Williams Realty Evolution 978-927-8700,
Monica Leger 617-543-8750
Bought with:
Armando Vranari
ALB Realty
Source: MLS PIN,MLS#: 73165186
Facts & features
Interior
Bedrooms & bathrooms
- Bedrooms: 3
- Bathrooms: 2
- Full bathrooms: 1
- 1/2 bathrooms: 1
Primary bedroom
- Features: Ceiling Fan(s), Walk-In Closet(s), Flooring - Wall to Wall Carpet
- Level: Second
- Area: 150
- Dimensions: 10 x 15
Bedroom 2
- Features: Ceiling Fan(s), Walk-In Closet(s), Flooring - Vinyl
- Level: Second
- Area: 110
- Dimensions: 10 x 11
Bedroom 3
- Features: Walk-In Closet(s), Flooring - Vinyl
- Level: Second
- Area: 112
- Dimensions: 8 x 14
Bathroom 1
- Features: Bathroom - Full, Bathroom - With Tub & Shower, Flooring - Stone/Ceramic Tile
- Level: Second
- Area: 56
- Dimensions: 7 x 8
Bathroom 2
- Features: Bathroom - Half, Flooring - Stone/Ceramic Tile
- Level: First
- Area: 30
- Dimensions: 5 x 6
Dining room
- Features: Beamed Ceilings, Flooring - Stone/Ceramic Tile, Slider
- Level: First
- Area: 169
- Dimensions: 13 x 13
Kitchen
- Features: Flooring - Stone/Ceramic Tile
- Level: First
- Area: 120
- Dimensions: 10 x 12
Living room
- Features: Flooring - Hardwood, Crown Molding
- Level: First
- Area: 208
- Dimensions: 13 x 16
Heating
- Baseboard, Hot Water, Natural Gas
Cooling
- None
Appliances
- Included: Gas Water Heater, Water Heater
- Laundry: Electric Dryer Hookup, Washer Hookup
Features
- Closet, Crown Molding, Entrance Foyer
- Flooring: Tile, Vinyl, Hardwood, Flooring - Hardwood
- Windows: Storm Window(s)
- Basement: Full,Partially Finished,Interior Entry,Bulkhead,Sump Pump
- Number of fireplaces: 1
- Fireplace features: Living Room
Interior area
- Total structure area: 1,482
- Total interior livable area: 1,482 sqft
Property
Parking
- Total spaces: 7
- Parking features: Detached, Garage Door Opener, Paved Drive, Off Street, Paved
- Garage spaces: 1
- Uncovered spaces: 6
Features
- Patio & porch: Porch, Patio
- Exterior features: Porch, Patio, Pool - Inground, Cabana, Rain Gutters, Fenced Yard
- Has private pool: Yes
- Pool features: In Ground
- Fencing: Fenced
Lot
- Size: 9,108 Square Feet
Details
- Additional structures: Cabana
- Parcel number: 815467
- Zoning: SR
Construction
Type & style
- Home type: SingleFamily
- Architectural style: Colonial
- Property subtype: Single Family Residence
Materials
- Frame
- Foundation: Stone
- Roof: Shingle
Condition
- Year built: 1920
Utilities & green energy
- Electric: Circuit Breakers
- Sewer: Public Sewer
- Water: Public
- Utilities for property: for Gas Range, for Electric Oven, for Electric Dryer, Washer Hookup
Community & HOA
HOA
- Has HOA: No
Location
- Region: Reading
Financial & listing details
- Price per square foot: $344/sqft
- Tax assessed value: $609,900
- Annual tax amount: $7,154
- Date on market: 1/8/2026
Price history
| Date | Event | Price |
|---|---|---|
| 11/9/2023 | Sold | $510,000-13.4%$344/sqft |
Source: MLS PIN #73165186 Report a problem | ||
| 10/10/2023 | Price change | $589,000-8.5%$397/sqft |
Source: MLS PIN #73162161 Report a problem | ||
| 9/28/2023 | Listed for sale | $643,900$434/sqft |
Source: MLS PIN #73162161 Report a problem | ||
Public tax history
Tax history is unavailable.
Neighborhood: East Side
Nearby homes
- $516,5002 bd1 ba1.3k sqft22 Hamilton Rd, Wakefield, MA 01880Off Market
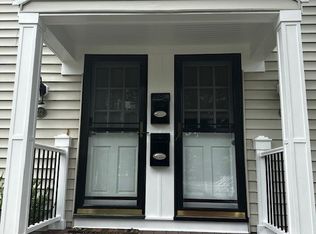
- $898,6004 bd2 ba2.3k sqft22-24 Hamilton Rd, Wakefield, MA 01880Off Market
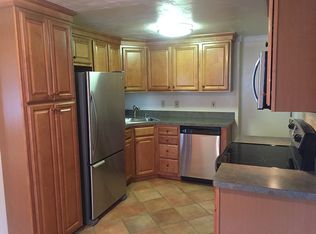
- $--2 bd1 ba-- sqft20 Hamilton Rd #0, Wakefield, MA 01880Off Market
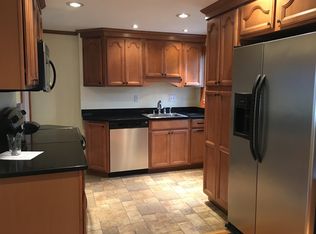
- $763,6004 bd2 ba1.8k sqft18 Hamilton Rd, Wakefield, MA 01880Off Market
- $651,6002 bd1 ba900 sqft20 Hamilton Rd, Wakefield, MA 01880Off Market
- $748,6004 bd2 ba1.5k sqft18-20 Hamilton Rd, Wakefield, MA 01880Off Market
- $781,0005 bd2 ba1.5k sqft26-28 Hamilton Rd, Wakefield, MA 01880Sold
- $789,3004 bd2 ba1.5k sqft26-28 Hamilton Rd, Wakefield, MA 01880Off Market
Nearby schools
GreatSchools rating
- 7/10Galvin Middle SchoolGrades: 5-8Distance: 0.2 mi
- 7/10Wakefield Memorial High SchoolGrades: 9-12Distance: 0.9 mi
- 7/10Woodville SchoolGrades: PK-4Distance: 0.9 mi


Get pre-qualified for a loan
At Zillow Home Loans, we can pre-qualify you in as little as 5 minutes with no impact to your credit score.An equal housing lender. NMLS #10287.
