Skip main navigation
Closed
  • $728,800

    433 Stillwater Dr, Bluffton, IN 46714

    5beds
    4,652sqft
    Single Family Residence
    Built in 2010
    1.8 Acres Lot
    $728,800 Zestimate®
    $--/sqft
    $4,370 Estimated rent

    Home value

    $728,800

    $692,000 - $773,000

    $4,370/mo

    Zestimate® history
    Loading
    Loading...

    Owner options

    List your home for rent

    $4,370/mo

    Rent Zestimate®

    Find your next renter with Zillow Rental Manager. Plus, with online applications, you can quickly screen prospective tenants – for free.

    Learn more

    $4,370/mo

    Rent Zestimate®

    Refinance and save

    $4,373/mo

    Est. payment

    Refinancing to a lower rate could help reduce your monthly payments and save thousands over the life of the loan.

    See today's rates

    $4,373/mo

    Est. payment

    Explore your selling options

    Work with a Zillow partner agent

    Leverage their expertise and Zillow's premium Showcase listings to get your home seen by more buyers.

    Get started

    List with your own agent

    Get your home in front of millions of buyers by listing it on Zillow.

    Learn how to do it

    Sell it yourself

    Take full control of how buyers see your home on Zillow by listing For Sale by Owner (FSBO).

    List your home

    What's special

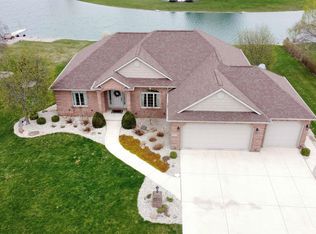
    Welcome to this exceptional home situated on a sprawling 1.8 acre lot overlooking a picturesque community pond with beach access. Constructed by renowned Slattery Builders in 2010. This residence offers unparalleled quality and attention to detail. Spanning approximately 5,000+/- sq. ft. this spacious home provides ample room for both relaxation and entertainment. One of the highlights of this home is the impressive double sided stone fireplace, which serves as a captivating centerpiece between the kitchen/hearth room and the great room, creating a warm and inviting atmosphere. The kitchen’s custom cabinetry, quartz countertops and attention to detail elevate the home’s aesthetic appeal. The home features a breakfast nook and a separate dining room, providing options for both casual and formal dining experiences. With 5 bedrooms and 4-1/2 baths, this home accommodates both family and guests with ease. The master suite boasts a walk-in tile shower, exuding luxury and providing a tranquil retreat. The main floor office offers a private workspace, while the walk-in pantry, mudroom, and ample storage throughout the home ensure organization and functionality. Indulge in breathtaking water views from various vantage points, including the screened in porch, where you can relax and enjoy the surroundings in comfort. The finished basement adds another dimension to this remarkable property, offering a 5th bedroom, a full bath, and additional storage space along with a small refreshment area. The 3 car garage features a convenient 4th utility bay, ensuring plenty of space for vehicles and storage. Located in the desirable Woodlands addition and within the Northern Wells school district, this home is situated in a highly sought-after area known for its community ambiance and quality education. Don’t miss the opportunity to make this extraordinary property your own. Experience the ultimate in luxury living combined with stunning water views and a spacious layout. Schedule a showing today and discover the endless possibilities this home has to offer.

    This property is off market, which means it's not currently listed for sale or rent on Zillow. This may be different from what's available on other websites or public sources.

    Zillow last checked:

    Listing updated:

    Listed by:

    Joni Donaghy-Myers Cell:260-273-2654,

    Coldwell Banker Holloway

    Bought with:

    Beverly J Grzych, RB14038573

    BKM Real Estate

    Source: IRMLS,MLS#: 202317631MLS Logo

    Facts & features

    Interior

    Bedrooms & bathrooms
    • Bedrooms: 5
    • Bathrooms: 5
    • Full bathrooms: 4
    • 1/2 bathrooms: 1
    Bedroom 1
    • Level: Upper
    Bedroom 2
    • Level: Upper
    Dining room
    • Level: Main
    • Area: 143
    • Dimensions: 11 x 13
    Family room
    • Level: Basement
    • Area: 221
    • Dimensions: 13 x 17
    Kitchen
    • Level: Main
    • Area: 204
    • Dimensions: 12 x 17
    Living room
    • Level: Main
    • Area: 322
    • Dimensions: 14 x 23
    Office
    • Level: Main
    • Area: 110
    • Dimensions: 10 x 11
    Heating
    • Geothermal, Geo Heat (Closed Loop), Zoned
    Cooling
    • Central Air, Zoned
    Appliances
    • Included: Disposal, Range/Oven Hook Up Gas, Dishwasher, Microwave, Refrigerator, Washer, Dryer-Electric, Exhaust Fan, Gas Range, Gas Water Heater
    • Laundry: Electric Dryer Hookup
    Features
    • 1st Bdrm En Suite, Breakfast Bar, Ceiling-9+, Ceiling Fan(s), Vaulted Ceiling(s), Walk-In Closet(s), Stone Counters, Eat-in Kitchen, Entrance Foyer, Kitchen Island, Pantry, Double Vanity, Stand Up Shower, Tub/Shower Combination, Formal Dining Room, Custom Cabinetry
    • Flooring: Laminate, Tile, Vinyl, Ceramic Tile
    • Windows: Window Treatments, Blinds
    • Basement: Daylight,Walk-Out Access,Finished,Concrete
    • Number of fireplaces: 1
    • Fireplace features: Living Room, Gas Log
    Interior area
    • Total structure area: 4,940
    • Total interior livable area: 4,652 sqft
    • Finished area above ground: 3,404
    • Finished area below ground: 1,248

    Property

    Parking
    • Total spaces: 3
    • Parking features: Attached, Garage Door Opener, Asphalt, Concrete
    • Attached garage spaces: 3
    • Has uncovered spaces: Yes
    Features
    • Levels: Two
    • Stories: 2
    • Patio & porch: Patio, Porch Covered, Screened
    • Exterior features: Fire Pit
    • Fencing: None
    • On waterfront: Yes
    • Waterfront features: Private Beach, Pond
    Lot
    • Size: 1.8 Acres
    • Features: Irregular Lot, Level, 0-2.9999, City/Town/Suburb, Landscaped
    Details
    • Parcel number: 900522500123.000011

    Construction

    Type & style
    • Home type: SingleFamily
    • Architectural style: Traditional
    • Property subtype: Single Family Residence
    Materials
    • Stone, Vinyl Siding
    • Roof: Asphalt
    Condition
    • New construction: No
    • Year built: 2010

    Utilities & green energy

    • Gas: NIPSCO
    • Sewer: City
    • Water: City

    Community & HOA

    Community
    • Security: Security System, Smoke Detector(s)
    • Subdivision: Northwood Farms
    HOA
    • Has HOA: Yes
    • HOA fee: $100 annually
    Location
    • Region: Bluffton

    Financial & listing details

    • Tax assessed value: $658,700
    • Annual tax amount: $2,638
    • Date on market: 7/1/2023
    • Listing terms: Cash,Conventional,FHA,USDA Loan,VA Loan

    Price history

    DateEventPrice
    6/30/2023Sold$675,000
    Source: IRMLS #202317631 Report a problem
    6/1/2023Pending sale$675,000
    Source: IRMLS #202317631 Report a problem

    Public tax history

    YearProperty taxesTax assessment
    2025$5,695 +49.8%$658,700 +5%
    2024$3,802 +44.1%$627,100 +28.3%
    2023$2,638 +1.1%$488,900 +25.1%
    2022$2,609 +20.1%$390,700 +0.1%
    2021$2,173 -6.2%$390,200 +0.6%
    2020$2,316 +2.7%$388,000 -0.5%
    2019$2,255 +31%$389,800 +2.8%
    2018$1,721 +1.6%$379,100 +4.2%
    2017$1,695 +3.2%$363,900 +2.4%
    2016$1,643 -4.6%$355,400 +2.4%
    2014$1,721 +5.5%$347,200 -1.6%
    2013$1,632 -30.3%$353,000 +1.4%
    2012$2,340 +6.8%$348,200 +1.5%
    2011$2,190 +14244.5%$343,100 +42787.5%
    2010$15 +7.1%$800
    2009$14 -81.8%$800 -80.5%
    2006$78 $4,100
    2005-- $4,100
    Find assessor info on the county website

    Neighborhood: 46714

    Nearby schools

    GreatSchools rating
    Schools provided by the listing agent
    • Elementary: Lancaster Central
    • Middle: Norwell
    • High: Norwell
    • District: Northern Wells Community

    Source: IRMLS. This data may not be complete. We recommend contacting the local school district to confirm school assignments for this home.

    Get pre-qualified for a loan
    At Zillow Home Loans, we can pre-qualify you in as little as 5 minutes with no impact to your credit score.

    An equal housing lender. NMLS #10287.