Welcome to Southern Comfort in The Trace at Summerwind Trace Plantation subdivision. This stunning home is a 4/3.5 bath, 2235 sf home. A welcoming foyer leads you into an expansive light filled living room featuring a cozy gas log fireplace. The chef inspired kitchen hosts granite countertops, custom espresso cabinetry and stainless steel appliances. Downstairs you will have a formal dining room with coffered ceilings and classic chair rail molding. The upper level features a versatile loft area, and dedicated laundry room. The primary suite is a sanctuary of its own featuring a massive walk in closet, spa like ensuite with a dual sink vanity, garden soaking tub and a separate walk-in shower. Three additional generous bedrooms offer plenty of space for family and friends. Schedule your private tour today.
Sold for $343,000
$343,000
433 Summerwind Plantation Dr, Garner, NC 27529
4beds
2,235sqft
Single Family Residence, Residential
Built in 2015
3,920 Square Feet Lot
$343,200 Zestimate®
$153/sqft
$2,159 Estimated rent
Home value
$343,200
$326,000 - $360,000
$2,159/mo
Zestimate® history
Owner options
List your home for rent
$2,159/mo
Rent Zestimate®
Find your next renter with Zillow Rental Manager. Plus, with online applications, you can quickly screen prospective tenants – for free.
$2,159/mo
Rent Zestimate®
Refinance and save
$2,131/mo
Est. payment
Refinancing to a lower rate could help reduce your monthly payments and save thousands over the life of the loan.
$2,131/mo
Est. payment
Explore your selling options
Work with a Zillow partner agent
Leverage their expertise and Zillow's premium Showcase listings to get your home seen by more buyers.
Get startedList with your own agent
Get your home in front of millions of buyers by listing it on Zillow.
Learn how to do itSell it yourself
Take full control of how buyers see your home on Zillow by listing For Sale by Owner (FSBO).
List your homeWhat's special
Cozy gas log fireplaceVersatile loft areaCoffered ceilingsClassic chair rail moldingChef inspired kitchenSeparate walk-in showerGranite countertops
Zillow last checked:
Listing updated:
Listed by:
Laurie Stanley 919-625-9296,
Bridge Homes
Bought with:
Angelia Farish, 299706
Grow Local Realty, LLC
Source: Doorify MLS,MLS#: 10148173
Facts & features
Interior
Bedrooms & bathrooms
- Bedrooms: 4
- Bathrooms: 3
- Full bathrooms: 2
- 1/2 bathrooms: 1
Heating
- Fireplace(s), Forced Air
Cooling
- Central Air
Appliances
- Included: Dishwasher, Electric Range, Microwave, Refrigerator
Features
- Flooring: Carpet, Vinyl
Interior area
- Total structure area: 2,235
- Total interior livable area: 2,235 sqft
- Finished area above ground: 2,235
- Finished area below ground: 0
Property
Parking
- Total spaces: 2
- Parking features: Garage - Attached
- Attached garage spaces: 2
Features
- Levels: Two
- Stories: 2
- Fencing: Back Yard, Wood
- Has view: Yes
Lot
- Size: 3,920 Square Feet
Details
- Parcel number: 06E02060S
- Zoning: REB
- Special conditions: Standard
Construction
Type & style
- Home type: SingleFamily
- Architectural style: Traditional
- Property subtype: Single Family Residence, Residential
Materials
- Vinyl Siding
- Foundation: Slab
- Roof: Shingle
Condition
- New construction: No
- Year built: 2015
Utilities & green energy
- Sewer: Public Sewer
- Water: Public
Community & HOA
Community
- Subdivision: The Trace at Summerwind Plantation
HOA
- Has HOA: Yes
- Services included: Unknown
- HOA fee: $85 monthly
Location
- Region: Garner
Financial & listing details
- Price per square foot: $153/sqft
- Tax assessed value: $361,200
- Annual tax amount: $2,293
- Date on market: 2/23/2026
Price history
| Date | Event | Price |
|---|---|---|
| 6/22/2026 | Sold | $343,000-0.6%$153/sqft |
Source:  Doorify MLS #10148173 Report a problem Doorify MLS #10148173 Report a problem | ||
| 5/20/2026 | Pending sale | $345,000$154/sqft |
Source: Doorify MLS #10148173 Report a problem | ||
| 5/6/2026 | Price change | $345,000-1.4%$154/sqft |
Source: Doorify MLS #10148173 Report a problem | ||
| 4/20/2026 | Listed for sale | $350,000$157/sqft |
Source: Doorify MLS #10148173 Report a problem | ||
| 4/16/2026 | Pending sale | $350,000$157/sqft |
Source: Doorify MLS #10148173 Report a problem | ||
| 4/6/2026 | Price change | $350,000-2.8%$157/sqft |
Source: Doorify MLS #10148173 Report a problem | ||
| 3/12/2026 | Listed for sale | $359,900$161/sqft |
Source: Doorify MLS #10148173 Report a problem | ||
| 2/28/2026 | Pending sale | $359,900$161/sqft |
Source: Doorify MLS #10148173 Report a problem | ||
| 2/23/2026 | Listed for sale | $359,900+71.5%$161/sqft |
Source: Doorify MLS #10148173 Report a problem | ||
| 9/15/2023 | Listing removed | -- |
Source: Zillow Rentals Report a problem | ||
| 8/30/2023 | Price change | $2,095-2.3%$1/sqft |
Source: Zillow Rentals Report a problem | ||
| 8/23/2023 | Price change | $2,145-2.3%$1/sqft |
Source: Zillow Rentals Report a problem | ||
| 8/16/2023 | Price change | $2,195-4.4%$1/sqft |
Source: Zillow Rentals Report a problem | ||
| 8/2/2023 | Price change | $2,295-4.2%$1/sqft |
Source: Zillow Rentals Report a problem | ||
| 7/27/2023 | Price change | $2,395-4%$1/sqft |
Source: Zillow Rentals Report a problem | ||
| 6/21/2023 | Listed for rent | $2,495$1/sqft |
Source: Zillow Rentals Report a problem | ||
| 2/29/2016 | Sold | $209,900$94/sqft |
Source: Doorify MLS #2017360 Report a problem | ||
Public tax history
| Year | Property taxes | Tax assessment |
|---|---|---|
| 2025 | $2,294 +17.7% | $361,200 +50.1% |
| 2024 | $1,949 +3.5% | $240,620 |
| 2023 | $1,883 -4.9% | $240,620 |
| 2022 | $1,979 | $240,620 |
| 2021 | $1,979 -1.2% | $240,620 |
| 2020 | $2,003 | $240,620 |
| 2019 | $2,003 +15.2% | $240,620 +17.9% |
| 2018 | $1,739 | $204,020 |
| 2017 | $1,739 | $204,020 |
| 2016 | $1,739 | $204,020 |
Find assessor info on the county website
Neighborhood: 27529
Nearby homes
- $328,9003 bd3 ba1.7k sqft423 Summerwind Plantation Dr, Garner, NC 27529Off Market
- $395,0004 bd3 ba2.4k sqft443 Summerwind Plantation Dr, Garner, NC 27529Sold
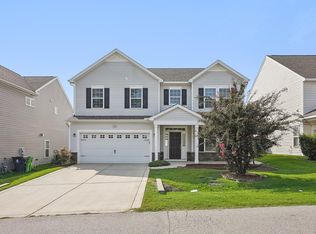
- $371,6004 bd4 ba2.1k sqft413 Summerwind Plantation Dr, Garner, NC 27529Off Market
- $383,5004 bd3 ba2k sqft453 Summerwind Plantation Dr, Garner, NC 27529Off Market
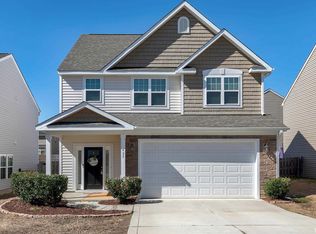
- $332,100-- bd-- ba936 sqft360 Marsh Creek Dr, Garner, NC 27529Off Market
- $410,0003 bd3 ba2.3k sqft430 Summerwind Plantation Dr, Garner, NC 27529Sold
- $395,2004 bd2 ba2.7k sqft418 Summerwind Plantation Dr, Garner, NC 27529Off Market
- $398,4004 bd2 ba2.2k sqft442 Summerwind Plantation Dr, Garner, NC 27529Off Market
Nearby schools
GreatSchools rating
- 7/10West View ElementaryGrades: PK-5Distance: 1.7 mi
- 9/10Cleveland MiddleGrades: 6-8Distance: 3.2 mi
- 6/10Cleveland High SchoolGrades: 9-12Distance: 6 mi
Schools provided by the listing agent
- Elementary: Johnston - West View Elementary
- Middle: Johnston - Cleveland Middle
- High: Johnston - Cleveland High School
Source: Doorify MLS. This data may not be complete. We recommend contacting the local school district to confirm school assignments for this home.
Get a cash offer in 3 minutes
Find out how much your home could sell for in as little as 3 minutes with a no-obligation cash offer.
Estimated market value
$343,200
Get a cash offer in 3 minutes
Find out how much your home could sell for in as little as 3 minutes with a no-obligation cash offer.
Estimated market value
$343,200
- North Carolina
- Johnston County
- Garner
- 27529
- 433 Summerwind Plantation Dr
Nearby cities
Nearby neighborhoods
Nearby zip codes
Other Garner Topics
