Skip main navigation
Sold for $243,000
  • Tax assessed value
    $243,000

    433 Swan Cir, Elsmere, KY 41018

    3beds
    --sqft
    Single Family Residence, Residential
    Built in 1955
    7,405.2 Square Feet Lot
    $279,000 Zestimate®
    $--/sqft
    $2,072 Estimated rent

    Home value

    $279,000

    $265,000 - $293,000

    $2,072/mo

    Zestimate® history
    Loading
    Loading...

    Owner options

    List your home for rent

    $2,072/mo

    Rent Zestimate®

    Find your next renter with Zillow Rental Manager. Plus, with online applications, you can quickly screen prospective tenants – for free.

    Learn more

    $2,072/mo

    Rent Zestimate®

    Refinance and save

    $1,608/mo

    Est. payment

    Refinancing to a lower rate could help reduce your monthly payments and save thousands over the life of the loan.

    See today's rates

    $1,608/mo

    Est. payment

    Explore your selling options

    Work with a Zillow partner agent

    Leverage their expertise and Zillow's premium Showcase listings to get your home seen by more buyers.

    Get started

    List with your own agent

    Get your home in front of millions of buyers by listing it on Zillow.

    Learn how to do it

    Sell it yourself

    Take full control of how buyers see your home on Zillow by listing For Sale by Owner (FSBO).

    List your home

    What's special

    Huge dining roomHardwood floorsBeautiful handcrafted barBeautiful bay window
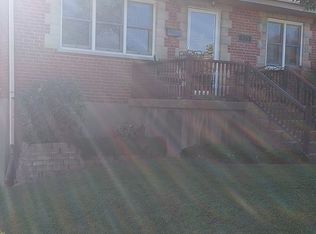

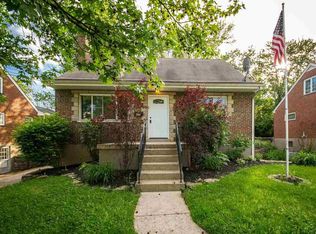
    Are you ready to entertain this summer? This is your home! With enormous charm, you are greeted by a mid-century coved doorway entering the home! Features include hardwood floors, a huge dining room w/vaulted ceiling that open up to the kitchen, a beautiful bay window & large screened in porch. Boasting 3 bedrooms & 2.5 baths. Two of the bedrooms are on first floor if you need single level living, plus a 3rd bedroom on 2nd level with a room for a nursery/office or 4th bedroom if needed. Unwind in your own backyard oasis with a deck spanning the length of the house! There are built in flower pots & your very own playhouse; just imagine the fun days ahead! This basement really radiates NOSTALGIA! Enjoy your favorite beverage sitting around a beautiful handcrafted bar, made out of old wooden TV consoles. This home could be yours this summer!

    Zillow last checked:

    Listing updated:

    Listed by:

    Kari Goetz 859-380-6699,

    Coldwell Banker Realty FM

    Bought with:

    NKY Home Team

    Huff Realty - Florence

    Source: NKMLS,MLS#: 613924MLS Logo

    Facts & features

    Interior

    Bedrooms & bathrooms
    • Bedrooms: 3
    • Bathrooms: 3
    • Full bathrooms: 2
    • 1/2 bathrooms: 1
    Primary bedroom
    • Features: Window Treatments, Hardwood Floors
    • Level: First
    • Area: 115.5
    • Dimensions: 10.5 x 11
    Bedroom 2
    • Features: Window Treatments, Hardwood Floors
    • Level: First
    • Area: 132
    • Dimensions: 11 x 12
    Bedroom 3
    • Features: Carpet Flooring, Window Treatments
    • Level: Second
    • Area: 143
    • Dimensions: 11 x 13
    Bonus room
    • Features: Hardwood Floors
    • Level: Second
    • Area: 108
    • Dimensions: 9 x 12
    Dining room
    • Features: Walk-Out Access, Window Treatments, Hardwood Floors
    • Level: First
    • Area: 263.84
    • Dimensions: 13.6 x 19.4
    Kitchen
    • Features: Window Treatments, Hardwood Floors
    • Level: First
    • Area: 117
    • Dimensions: 9 x 13
    Living room
    • Features: Fireplace(s), Carpet Flooring
    • Level: First
    • Area: 197.2
    • Dimensions: 17 x 11.6
    Heating
    • Electric
    Cooling
    • Central Air
    Appliances
    • Included: Electric Range, Dishwasher, Refrigerator
    Features
    • Built-in Features, Dry Bar
    • Windows: Vinyl Clad Window(s)
    • Has basement: Yes
    • Number of fireplaces: 1
    • Fireplace features: Decorative, Inoperable

    Property

    Parking
    • Total spaces: 1
    • Parking features: Driveway, Garage Faces Side
    • Garage spaces: 1
    • Has uncovered spaces: Yes
    Features
    • Levels: Three Or More
    • Stories: 3
    • Patio & porch: Covered, Deck, Porch
    • Fencing: Split Rail
    Lot
    • Size: 7,405 sqft
    • Features: Level
    Details
    • Additional structures: Shed(s)
    • Parcel number: 0043008069.00
    • Zoning description: Residential

    Construction

    Type & style
    • Home type: SingleFamily
    • Architectural style: Cape Cod
    • Property subtype: Single Family Residence, Residential
    Materials
    • Brick, Vinyl Siding
    • Foundation: Poured Concrete
    • Roof: Shingle
    Condition
    • Existing Structure
    • New construction: No
    • Year built: 1955

    Utilities & green energy

    • Sewer: Public Sewer
    • Water: Public
    • Utilities for property: Cable Available

    Community & neighborhood

    Location
    • Region: Elsmere

    Other

    Other facts
    • Road surface type: Paved

    Price history

    DateEventPrice
    7/11/2023Sold$243,000
    Source: NKMLS #613924 Report a problem
    6/13/2023Pending sale$243,000
    Source: NKMLS #613924 Report a problem
    5/26/2023Listed for sale$243,000
    Source: NKMLS #613924 Report a problem

    Public tax history

    YearProperty taxesTax assessment
    2024$3,730 +19.6%$243,000 +16.8%
    2023$3,118 +57.9%$208,000 +73.3%
    2022$1,975 -1.3%$120,000
    2021$2,001 -18.9%$120,000
    2020$2,469 $120,000
    2019$2,469 +0.2%$120,000
    2018$2,463 $120,000
    2017$2,463 +57.3%$120,000
    2015$1,566 +1.1%$120,000
    2014$1,548 $120,000
    2013$1,548 $120,000
    2012-- $120,000
    2011-- $120,000 +4.3%
    2010-- $115,000
    2009-- $115,000
    2008-- $115,000
    2007-- $115,000 +35.3%
    2006-- $85,000
    2005-- $85,000
    2004-- $85,000
    2003-- $85,000 +7.6%
    2002-- $79,000
    2001-- $79,000
    2000-- $79,000

    Find assessor info on the county website

    Neighborhood: 41018

    Nearby schools

    GreatSchools rating
    Schools provided by the listing agent
    • Elementary: Miles Elementary School
    • Middle: Tichenor Middle School
    • High: Lloyd High

    Source: NKMLS. This data may not be complete. We recommend contacting the local school district to confirm school assignments for this home.

    Get a cash offer in 3 minutes
    Find out how much your home could sell for in as little as 3 minutes with a no-obligation cash offer.
    Estimated market value
    $279,000
    Get a cash offer in 3 minutes
    Find out how much your home could sell for in as little as 3 minutes with a no-obligation cash offer.
    Estimated market value
    $279,000