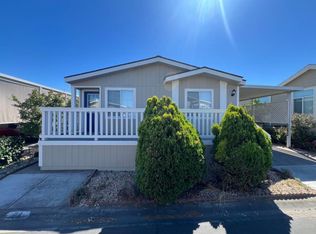
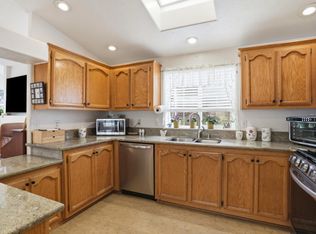
Welcome to 433 Sylvan Avenue #70, Mountain Viewa beautifully updated, move-in ready home offering space, comfort, & convenience in a desirable community. This spacious residence features 3 bedrooms, 2 bathrooms, plus a versatile den ideal for a home office, study, or hobby room. The thoughtfully designed open floor plan is perfect for everyday living and entertaining, with abundant cabinetry, a separate breakfast nook, and a formal dining area. The desirable split-bedroom layout provides privacy, while the large primary suite offers a walk-in closet and an en-suite bath. Recent updates include a new cool roof, new furnace, French-door refrigerator & a top-of-the-line Bosch dishwasher, adding value & peace of mind for the next owner. Laminate flooring throughout creates a clean, modern look, while central air conditioning ensures year-round comfort. Additional highlights include a storage shed & a long driveway with ample parking. Residents enjoy a welcoming, well-maintained community with easy access to major freeways, leading tech campuses, shopping, grocery stores, restaurants, and outdoor recreation. Conveniently located near downtown Mountain View and scenic hiking trails, this home offers the perfect blend of tranquility and Silicon Valley convenience. Low rent $1,435/mo.
For sale
$379,000
433 Sylvan Ave Space 70, Mountain View, CA 94041
3beds
1,555sqft
Double Wide Mobile Home, ManufacturedinPark
Built in 2005
-- sqft lot
$-- Zestimate®
$244/sqft
$-- HOA
What's special
- 2 days |
- 256 |
- 24 |
Zillow last checked:
Listing updated:
Listed by:
Lan Nguyen 01912667 408-891-7139,
Alliance Manufactured Homes, Inc. 408-734-3300
Source: MLSListings Inc,MLS#: ML82055905
Facts & features
Interior
Bedrooms & bathrooms
- Bedrooms: 3
- Bathrooms: 2
- Full bathrooms: 2
Bedroom
- Features: WalkinCloset
Bathroom
- Features: DoubleSinks, Other, StallShower, UpdatedBaths
Dining room
- Features: BreakfastNook, DiningL, DiningArea, EatinKitchen, NoFormalDiningRoom
Family room
- Features: NoFamilyRoom
Kitchen
- Features: ExhaustFan, PantryCabinet
Heating
- Central Forced Air, Gas
Cooling
- Ceiling Fan(s), Central Air
Appliances
- Included: Dishwasher, Exhaust Fan, Disposal, Gas Oven/Range, Refrigerator, Washer/Dryer
Features
- High Ceilings, Vaulted Ceiling(s), Walk-In Closet(s)
- Flooring: Laminate, Tile, Vinyl Linoleum
Interior area
- Total structure area: 1,555
- Total interior livable area: 1,555 sqft
Video & virtual tour
Property
Parking
- Parking features: Carport, Covered, Tandem
- Has carport: Yes
Features
- Pool features: Community
- Park: Sunset Estates
Details
- Parcel number: 16114829
- Lease amount: $1,435
- Special conditions: Standard
Construction
Type & style
- Home type: MobileManufactured
- Property subtype: Double Wide Mobile Home, ManufacturedinPark
Materials
- Roof: Composition, Shingle
Condition
- Year built: 2005
Utilities & green energy
- Gas: IndividualGasMeters
- Sewer: Connected
Community & HOA
Community
- Senior community: Yes
HOA
- Amenities included: Club House, Common Utility Room, Community Pool, Organized Activities
Location
- Region: Mountain View
Financial & listing details
- Price per square foot: $244/sqft
- Date on market: 7/29/2026
- Listing agreement: ExclusiveRightToSell
- Listing terms: CashorConventionalLoan
- Body type: DoubleWide
Estimated market value
Not available
Estimated sales range
Not available
Not available
Price history
| Date | Event | Price |
|---|---|---|
| 7/29/2026 | Listed for sale | $379,000$244/sqft |
Source:  MLSListings Inc #ML82055905 Report a problem MLSListings Inc #ML82055905 Report a problem | ||
Public tax history
Tax history is unavailable.
Monthly payment
Climate risks
Neighborhood: 94041
Nearby schools
GreatSchools rating
- 8/10Edith Landels Elementary SchoolGrades: K-5Distance: 0.7 mi
- 8/10Isaac Newton Graham Middle SchoolGrades: 6-8Distance: 1.4 mi
- 10/10Mountain View High SchoolGrades: 9-12Distance: 1.7 mi
Schools provided by the listing agent
- District: WhismanElementary
Source: MLSListings Inc. This data may not be complete. We recommend contacting the local school district to confirm school assignments for this home.
- $358,800-- bd-- ba-- sqft433 Sylvan Ave SPACE 99, Mountain View, CA 94041Off Market
- $396,600-- bd-- ba-- sqft433 Sylvan Ave SPACE 32, Mountain View, CA 94041Off Market
- $257,300-- bd-- ba-- sqft433 Sylvan Ave SPACE 49, Mountain View, CA 94041Off Market
- $280,100-- bd-- ba-- sqft433 Sylvan Ave SPACE 69, Mountain View, CA 94041Off Market
- $342,700-- bd-- ba-- sqft433 Sylvan Ave SPACE 6, Mountain View, CA 94041Off Market
- $378,000-- bd-- ba-- sqft433 Sylvan Ave SPACE 137, Mountain View, CA 94041Off Market
- $349,400-- bd-- ba-- sqft433 Sylvan Ave SPACE 74, Mountain View, CA 94041Off Market
- $309,9002 bd2 ba1.4k sqft433 Sylvan Ave SPACE 84, Mountain View, CA 94041For Sale
- $382,500-- bd-- ba-- sqft433 Sylvan Ave SPACE 113, Mountain View, CA 94041Off Market
A local agent can set up tours, give advice and negotiate with sellers.
Similar homes
- $309,9002 bd2 ba1.4k sqft433 Sylvan Ave Space 84, Mountain View, CA 94041For Sale
 MLS ID #ML82053299, Todd Su. MLSListings Inc
 - $299,0003 bd2 ba1.3k sqft1085 Tasman Dr Spc 123, Sunnyvale, CA 94089For Sale
 MLS ID #ML82056005, Lan Nguyen. MLSListings Inc
 - $410,0003 bd2 ba1.6k sqft4271 N 1st St Space 151, San Jose, CA 95134For Sale
 MLS ID #ML82056020, Pam Sauceda. MLSListings Inc
 - $269,0002 bd2 ba1.1k sqft433 Sylvan Ave Spc 120, Mountain View, CA 94041For Sale
 MLS ID #ML82046995, Joyce Lavrar. MLSListings Inc
 - $459,0003 bd2 ba1.6k sqft1085 Tasman Dr Spc 403, Sunnyvale, CA 94089For SaleMLS ID #11912839, Joyce Lavrar, Alliance Manufactured Homes. My State MLS
- $399,9883 bd2 ba1.5k sqft1111 Morse Ave Space 27, Sunnyvale, CA 94089For SaleMLS ID #ML82054865, Sam Habib. MLSListings Inc
- $350,0003 bd2 ba1.5k sqft1225 Vienna Dr Space 259, Sunnyvale, CA 94089For SaleMLS ID #ML82053300, Pam Sauceda. MLSListings Inc
- $350,0003 bd2 ba1k sqft1111 Morse Ave Space 176, Sunnyvale, CA 94089For SaleMLS ID #ML82053336, Joyce Lavrar. MLSListings Inc
- $355,0003 bd2 ba1.3k sqft1220 Tasman Dr Spc 39, Sunnyvale, CA 94089For SaleMLS ID #ML82051133, Hugo Ascencio. MLSListings Inc
- $359,9002 bd2 ba1k sqft191 E El Camino Real #138, Mountain View, CA 94040For SaleMLS ID #ML82015369, Todd Su. MLSListings Inc
- $389,0003 bd2 ba1.3k sqft123 El Bosque Dr #123, San Jose, CA 95134For SaleMLS ID #ML82054514, Lan Nguyen. MLSListings Inc
- $399,9003 bd2 ba1.5k sqft600 E Weddell Dr Space 247, Sunnyvale, CA 94089For SaleMLS ID #ML82043654, Todd Su. MLSListings Inc
- $269,0002 bd2 ba1.3k sqft1220 Tasman Dr Space 1B, Sunnyvale, CA 94089For SaleMLS ID #ML82055894, Lupita Fonseca. MLSListings Inc
- $359,0003 bd3 ba1.8k sqft1225 Vienna Dr Space 205, Sunnyvale, CA 94089For SaleMLS ID #ML82048322, Joyce Lavrar. MLSListings Inc
- $409,0004 bd2 ba1.6k sqft2052 Gold St #101, Alviso, CA 95002For SaleMLS ID #ML82054767, Juan Castrillon Gallego. MLSListings Inc
- $250,0002 bd2 ba1.4k sqft1225 Vienna Dr Space 978, Sunnyvale, CA 94089For SaleMLS ID #ML82055944, Sunny Mach. MLSListings Inc
- $399,0003 bd2 ba1.7k sqft1225 Vienna Dr Space 391, Sunnyvale, CA 94089For SaleMLS ID #ML82043736, Pam Sauceda. MLSListings Inc
- $349,0003 bd2 ba1.3k sqft1220 Tasman Dr Spc 508, Sunnyvale, CA 94089For SaleMLS ID #ML82034294, Lan Nguyen. MLSListings Inc
- $337,0003 bd2 ba1.5k sqft1225 Vienna Dr Spc 315, Sunnyvale, CA 94089For SaleMLS ID #11851930, Patrick Crocetta, Hometown America, a Manufactured Home Dealer. My State MLS
- $499,5003 bd2 ba1.8k sqft125 N Mary Ave Space 61, Sunnyvale, CA 94086For SaleMLS ID #226082995, David Vierra. MetroList Services of CA
Local buyer's agents are ready to help
