Move-In Ready with Designer Upgrades in Desirable Mountain View! Beautifully updated approximately 1,456-square-foot home on a prime corner lot in Sunset Estates, a premier 55+ community nestled in one of Mountain View's most desirable residential neighborhoods, surrounded by some of the area's finest homes. Designer upgrades include quartz countertops, upgraded stainless steel appliances, plantation shutters, laminate flooring throughout, modern fixtures, and custom California ClosetA® organizers. Flexible floor plan with the third bedroom converted into a private retreatideal for an office, sitting room, or hobby space. Additional features include a beverage refrigerator, overhead utility room cabinetry, covered side deck, paver stone patio, mature landscaping, and Craftsman-style exterior. Brand New Roof less than 3 months old. Enjoy the clubhouse, pool, and spa, plus close proximity to Sylvan Park, the Mountain View Senior Center, Castro Street dining, Shoreline Lake, Stevens Creek Trail, shopping, Caltrain, and major commute routes.
For sale
$369,000
433 Sylvan Ave Spc 17, Mountain View, CA 94041
3beds
--baths
1,456sqft
Double Wide Mobile Home, ManufacturedinPark
Built in 1999
-- sqft lot
$-- Zestimate®
$253/sqft
$-- HOA
What's special
- 4 days |
- 239 |
- 8 |
Zillow last checked:
Listing updated:
Listed by:
Candy Harvey 01863401 408-612-5795,
Alliance Manufactured Homes, Inc. 408-734-3300
Source: MLSListings Inc,MLS#: ML82054467
Facts & features
Interior
Bedrooms & bathrooms
- Bedrooms: 3
Bedroom
- Features: WalkinCloset
Bathroom
- Features: DoubleSinks, ShowerandTub, SolidSurface, StallShower, SunkenGardenTub, UpdatedBaths
Dining room
- Features: BreakfastBar, DiningArea
Family room
- Features: Other
Kitchen
- Features: Countertop_Other, ExhaustFan
Heating
- Central Forced Air, Gas
Cooling
- Central Air
Appliances
- Included: Gas Cooktop, Dishwasher, Exhaust Fan, Disposal, Gas Oven/Range, Refrigerator, Washer/Dryer
Features
- Walk-In Closet(s)
- Flooring: Laminate, Tile
- Fireplace features: None
Interior area
- Total structure area: 1,456
- Total interior livable area: 1,456 sqft
Property
Parking
- Parking features: Carport, Guest
- Has carport: Yes
Features
- Pool features: Community
- Park: Sunset Estates
Details
- Parcel number: 16114762
- Lease amount: $1,745
- Special conditions: Standard
Construction
Type & style
- Home type: MobileManufactured
- Property subtype: Double Wide Mobile Home, ManufacturedinPark
Materials
- Roof: Composition, Shingle
Condition
- Year built: 1999
Utilities & green energy
- Gas: IndividualGasMeters, PublicUtilities
- Sewer: Public Sewer
- Utilities for property: Public Utilities
Community & HOA
Community
- Senior community: Yes
HOA
- Amenities included: Club House, Community Pool
Location
- Region: Mountain View
Financial & listing details
- Price per square foot: $253/sqft
- Tax assessed value: $130,450
- Annual tax amount: $1,427
- Date on market: 7/16/2026
- Listing agreement: ExclusiveRightToSell
- Listing terms: CashorConventionalLoan
- Body type: DoubleWide
Estimated market value
Not available
Estimated sales range
Not available
Not available
Price history
| Date | Event | Price |
|---|---|---|
| 7/16/2026 | Listed for sale | $369,000-0.2%$253/sqft |
Source:  MLSListings Inc #ML82054467 Report a problem MLSListings Inc #ML82054467 Report a problem | ||
| 10/6/2020 | Listing removed | $369,860$254/sqft |
Source: Coldwell Banker Realty #ML81801312 Report a problem | ||
| 9/24/2020 | Price change | $369,860-1.1%$254/sqft |
Source: Coldwell Banker Realty #ML81801312 Report a problem | ||
| 9/17/2020 | Price change | $373,888-1.6%$257/sqft |
Source: Coldwell Banker Realty #ML81801312 Report a problem | ||
| 8/25/2020 | Price change | $379,900-2.1%$261/sqft |
Source: Coldwell Banker Realty #ML81801312 Report a problem | ||
| 8/15/2020 | Listed for sale | $388,000$266/sqft |
Source: Coldwell Banker Realty #ML81801312 Report a problem | ||
Public tax history
| Year | Property taxes | Tax assessment |
|---|---|---|
| 2025 | $1,427 +2.3% | $130,450 +2% |
| 2024 | $1,394 +1.2% | $127,893 +2% |
| 2023 | $1,379 +0.4% | $125,386 +2% |
| 2022 | $1,373 +2.7% | $122,928 +2% |
| 2021 | $1,337 -13.6% | $120,518 -7% |
| 2020 | $1,546 | $129,612 -3.4% |
| 2019 | $1,546 +110.5% | $134,202 +92.8% |
| 2018 | $735 | $69,598 -1.9% |
| 2017 | $735 +0.4% | $70,963 -3.7% |
| 2016 | $732 -6.2% | $73,692 -3.6% |
| 2015 | $781 +19.7% | $76,421 +18.6% |
| 2014 | $652 | $64,443 -3.3% |
| 2013 | -- | $66,627 -4.8% |
| 2012 | -- | $69,977 -4.3% |
| 2011 | -- | $73,145 -14.9% |
| 2010 | -- | $85,937 -15.7% |
| 2009 | -- | $101,907 -3.5% |
| 2008 | -- | $105,609 +2% |
| 2007 | -- | $103,538 +2% |
| 2006 | -- | $101,507 +2% |
| 2005 | -- | $99,518 +2% |
| 2004 | -- | $97,566 +1.9% |
| 2003 | -- | $95,778 |
Find assessor info on the county website
Monthly payment
Climate risks
Neighborhood: 94041
Nearby schools
GreatSchools rating
- 8/10Edith Landels Elementary SchoolGrades: K-5Distance: 0.7 mi
- 8/10Isaac Newton Graham Middle SchoolGrades: 6-8Distance: 1.4 mi
- 10/10Mountain View High SchoolGrades: 9-12Distance: 1.7 mi
Schools provided by the listing agent
- District: MountainViewWhisman
Source: MLSListings Inc. This data may not be complete. We recommend contacting the local school district to confirm school assignments for this home.
- $357,100-- bd-- ba-- sqft433 Sylvan Ave SPACE 99, Mountain View, CA 94041Off Market
- $394,100-- bd-- ba-- sqft433 Sylvan Ave SPACE 32, Mountain View, CA 94041Off Market
- $260,200-- bd-- ba-- sqft433 Sylvan Ave SPACE 49, Mountain View, CA 94041Off Market
- $280,500-- bd-- ba-- sqft433 Sylvan Ave SPACE 69, Mountain View, CA 94041Off Market
- $345,500-- bd-- ba-- sqft433 Sylvan Ave SPACE 6, Mountain View, CA 94041Off Market
- $374,800-- bd-- ba-- sqft433 Sylvan Ave SPACE 137, Mountain View, CA 94041Off Market
- $353,700-- bd-- ba-- sqft433 Sylvan Ave SPACE 74, Mountain View, CA 94041Off Market
- $309,9002 bd2 ba1.4k sqft433 Sylvan Ave SPACE 84, Mountain View, CA 94041For Sale
- $382,500-- bd-- ba-- sqft433 Sylvan Ave SPACE 113, Mountain View, CA 94041Off Market
A local agent can set up tours, give advice and negotiate with sellers.
Similar homes
- $309,9002 bd2 ba1.4k sqft433 Sylvan Ave Space 84, Mountain View, CA 94041For Sale
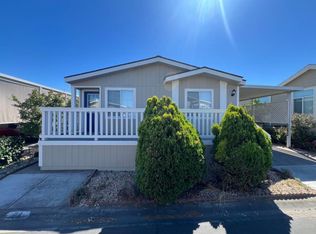 MLS ID #ML82053299, Todd Su. MLSListings Inc
 - $399,9883 bd2 ba1.5k sqft1111 Morse Ave Space 27, Sunnyvale, CA 94089For Sale
 MLS ID #ML82054865, Sam Habib. MLSListings Inc
 - $269,0002 bd2 ba1.1k sqft433 Sylvan Ave Spc 120, Mountain View, CA 94041For Sale
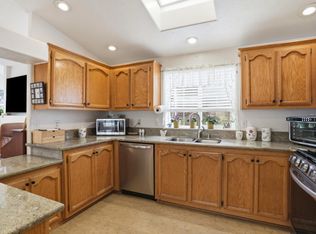 MLS ID #ML82046995, Joyce Lavrar. MLSListings Inc
 - $389,0003 bd2 ba1.3k sqft123 El Bosque Dr #123, San Jose, CA 95134For Sale
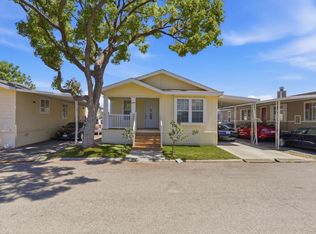 MLS ID #ML82054514, Lan Nguyen. MLSListings Inc
 - $409,0004 bd2 ba1.6k sqft2052 Gold St #101, Alviso, CA 95002For SaleMLS ID #ML82054767, Juan Castrillon Gallego. MLSListings Inc
- $350,0003 bd2 ba1.5k sqft1225 Vienna Dr Space 259, Sunnyvale, CA 94089For SaleMLS ID #ML82053300, Pam Sauceda. MLSListings Inc
- $350,0003 bd2 ba1k sqft1111 Morse Ave Space 176, Sunnyvale, CA 94089For SaleMLS ID #ML82053336, Joyce Lavrar. MLSListings Inc
- $359,9002 bd2 ba1k sqft191 E El Camino Real #138, Mountain View, CA 94040For SaleMLS ID #ML82015369, Todd Su. MLSListings Inc
- $355,0003 bd2 ba1.3k sqft1220 Tasman Dr Spc 39, Sunnyvale, CA 94089For SaleMLS ID #ML82051133, Hugo Ascencio. MLSListings Inc
- $290,0003 bd2 ba1.2k sqft(Undisclosed Address), Sunnyvale, CA 94089For SaleMLS ID #ML82054261, Mario R. Vista. MLSListings Inc
- $359,0003 bd3 ba1.8k sqft1225 Vienna Dr Space 205, Sunnyvale, CA 94089For SaleMLS ID #ML82048322, Joyce Lavrar. MLSListings Inc
- $449,0003 bd3 ba1.9k sqft1220 Vienna Dr Space 565, Sunnyvale, CA 94089For SaleMLS ID #ML82054470, Pam Sauceda. MLSListings Inc
- $369,0003 bd2 ba1.8k sqft1225 Vienna Dr Spc 282, Sunnyvale, CA 94089For SaleMLS ID #ML82033581, Todd Su. MLSListings Inc
- $337,0003 bd2 ba1.5k sqft1225 Vienna Dr Spc 315, Sunnyvale, CA 94089For SaleMLS ID #11851930, Patrick Crocetta, Hometown America, a Manufactured Home Dealer. My State MLS
- $259,0003 bd3 ba1.4k sqft1085 Tasman Dr Space 812, Sunnyvale, CA 94089For SaleMLS ID #ML82054630, Candy Harvey. MLSListings Inc
- $349,0003 bd3 ba1.5k sqft4271 N 1st St Spc 87, San Jose, CA 95134For SaleMLS ID #41141272, Diana Fong. Bay East AOR
- $399,9003 bd2 ba1.5k sqft600 E Weddell Dr Space 247, Sunnyvale, CA 94089For SaleMLS ID #ML82043654, Todd Su. MLSListings Inc
- $349,0003 bd2 ba1.3k sqft1220 Tasman Dr Spc 508, Sunnyvale, CA 94089For SaleMLS ID #ML82034294, Lan Nguyen. MLSListings Inc
- $310,0003 bd2 ba1.6k sqft1225 Vienna Dr Spc 32, Sunnyvale, CA 94089For SaleMLS ID #ML82052792, Franco Perez. MLSListings Inc
- $329,9003 bd2 ba1.6k sqft1220 Tasman Dr Spc 109, Sunnyvale, CA 94089For SaleMLS ID #ML82038337, Todd Su. MLSListings Inc
Local buyer's agents are ready to help
