Skip main navigation
Sold for $475,000
  • $475,000

    433 The North Chace, Sandy Springs, GA 30328

    4beds
    3baths
    3,000sqft
    Townhouse
    Built in 1979
    2,526 Square Feet Lot
    $481,300 Zestimate®
    $158/sqft
    $3,675 Estimated rent

    Home value

    $481,300

    $443,000 - $525,000

    $3,675/mo

    Zestimate® history
    Loading
    Loading...

    Owner options

    List your home for rent

    $3,675/mo

    Rent Zestimate®

    Find your next renter with Zillow Rental Manager. Plus, with online applications, you can quickly screen prospective tenants – for free.

    Learn more

    $3,675/mo

    Rent Zestimate®

    Refinance and save

    $3,308/mo

    Est. payment

    Refinancing to a lower rate could help reduce your monthly payments and save thousands over the life of the loan.

    See today's rates

    $3,308/mo

    Est. payment

    Explore your selling options

    Work with a Zillow partner agent

    Leverage their expertise and Zillow's premium Showcase listings to get your home seen by more buyers.

    Get started

    List with your own agent

    Get your home in front of millions of buyers by listing it on Zillow.

    Learn how to do it

    Sell it yourself

    Take full control of how buyers see your home on Zillow by listing For Sale by Owner (FSBO).

    List your home

    What's special

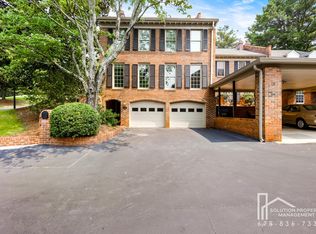
    MUST SEE TO BELIEVE!! Move-in perfect January 1, 2020. Exceptional designer renovated townhome. Inside this classic Williamsburg town-home is a fully updated and upscale interior. This unit offers a special balance between traditional architecture and contemporary design. All new custom kitchen and renovated baths, beautifully designed with upscale features throughout. Autumn Chace is the optimum community, quiet, secluded and so conveniently located! Architectural details abound and include custom moldings and built-ins, patio doors in both dining room and kitchen open onto private brick patio with beautiful english garden gate. Entry foyer, large great room, large family room, separate dining room area with eat-in kitchen and all new appliances. Upper level features master with ensuite bath, walk-in closet and built-ins, two additional bedrooms -- one outfitted as Office or Library with custom built-ins -- and hall bath. And an oversized two car garage!! Community includes large pool with clubhouse.

    Facts & features

    Interior

    Bedrooms & bathrooms
    • Bedrooms: 4
    • Bathrooms: 3
    Heating
    • Forced air, Electric
    Cooling
    • Other
    Appliances
    • Included: Dryer, Washer
    • Laundry: In Unit
    Features
    • Flooring: Hardwood
    • Has fireplace: Yes
    Interior area
    • Total interior livable area: 3,000 sqft

    Property

    Parking
    • Total spaces: 2
    • Parking features: Garage - Detached, Off-street
    Features
    • Exterior features: Other, Brick
    Lot
    • Size: 2,526 sqft
    Details
    • Parcel number: 17003600060535

    Construction

    Type & style
    • Home type: Townhouse
    Materials
    • Stone
    • Roof: Composition
    Condition
    • Year built: 1979

    Community & neighborhood

    Location
    • Region: Sandy Springs

    HOA & financial

    HOA
    • Has HOA: Yes
    • HOA fee: $440 monthly

    Other

    Other facts
    • Balcony
    • Cooling System: Air Conditioning
    • Laundry: In Unit
    • Parking Type: Garage

    Price history

    DateEventPrice
    3/2/2026Sold$475,000+40.1%$158/sqft
    Source: Public Record Report a problem
    3/24/2021Listing removed--
    Source: Owner Report a problem
    1/17/2020Listing removed$3,250$1/sqft
    Source: Owner Report a problem
    11/22/2019Listed for rent$3,250$1/sqft
    Source: Owner Report a problem
    8/1/2019Sold$339,000-5.8%$113/sqft
    Source: GAMLS #8589773 Report a problem
    6/13/2019Pending sale$360,000$120/sqft
    Source: Coldwell Banker Residential Brokerage - Sandy Springs #6558187 Report a problem
    5/23/2019Listed for sale$360,000$120/sqft
    Source: Coldwell Banker Residential Br #8589773 Report a problem

    Public tax history

    YearProperty taxesTax assessment
    2024$5,932 +5.1%$192,280 +5.3%
    2023$5,645 +6.5%$182,560 +7%
    2022$5,298 +0.4%$170,680 +3%
    2021$5,279 +37.9%$165,680 +22.2%
    2020$3,827 -8.1%$135,600 -18.9%
    2019$4,165 $167,240 +19.5%
    2018$4,165 $139,920 +21.4%
    2017$4,165 +19.4%$115,240
    2016$3,488 -0.2%$115,240
    2015$3,493 -3.4%$115,240
    2014$3,616 +7.5%$115,240 +3.3%
    2013$3,365 -3.9%$111,600 -3.2%
    2012$3,500 $115,240
    2011-- $115,240 -4.3%
    2010$3,702 +1.8%$120,480
    2009$3,635 $120,480
    2008-- $120,480
    2007$3,410 $120,480

    Find assessor info on the county website

    Neighborhood: Aberdeen Forest

    Nearby schools

    GreatSchools rating
    Schools provided by the listing agent
    • Elementary: High Point
    • Middle: Ridgeview
    • High: Riverwood
    • District: 17

    Source: The MLS. This data may not be complete. We recommend contacting the local school district to confirm school assignments for this home.

    Get a cash offer in 3 minutes
    Find out how much your home could sell for in as little as 3 minutes with a no-obligation cash offer.
    Estimated market value
    $481,300
    Get a cash offer in 3 minutes
    Find out how much your home could sell for in as little as 3 minutes with a no-obligation cash offer.
    Estimated market value
    $481,300