A Beautiful Home! Transformed top to bottom, plus a major addition. Step inside, you will be greeted with warm earth tones. The open and inviting kitchen features a huge bar and is connected to the dining area and family room with a fireplace, making it perfect for entertaining family and friends. The custom kitchen is from Heister House Millworks. The second floor boasts 4 spacious bedrooms, two with their own ensuites, 4 baths, and a laundry area. The large Primary Suite includes a bonus area, office area, big walk-in closet, all separate from the main house. Partially finished basement, large utility room with abundant storage, and high efficiency heat pump. Outside there is a fenced in yard and Trex decking Call Doug Wertz 570-713-9961 Generator hookup, security system, hardwired smoke detectors, Pellet stove in fireplace, 2 zoned heat pump, mini-split for heating and cooling the bedroom retreat.
Sold for $560,000
$560,000
433 Timberwood Dr, Winfield, PA 17889
4beds
2,924sqft
Single Family Residence
Built in 1987
1.13 Acres Lot
$591,100 Zestimate®
$192/sqft
$4,070 Estimated rent
Home value
$591,100
$562,000 - $621,000
$4,070/mo
Zestimate® history
Owner options
List your home for rent
$4,070/mo
Rent Zestimate®
Find your next renter with Zillow Rental Manager. Plus, with online applications, you can quickly screen prospective tenants – for free.
$4,070/mo
Rent Zestimate®
Refinance and save
$3,799/mo
Est. payment
Refinancing to a lower rate could help reduce your monthly payments and save thousands over the life of the loan.
$3,799/mo
Est. payment
Explore your selling options
Work with a Zillow partner agent
Leverage their expertise and Zillow's premium Showcase listings to get your home seen by more buyers.
Get startedList with your own agent
Get your home in front of millions of buyers by listing it on Zillow.
Learn how to do itSell it yourself
Take full control of how buyers see your home on Zillow by listing For Sale by Owner (FSBO).
List your homeWhat's special
Zillow last checked:
Listing updated:
Listed by:
DOUGLAS A WERTZ 570-713-9961,
COLDWELL BANKER PENN ONE REAL ESTATE
Bought with:
Rachel Brouse, RS370218
EXP Realty, LLC
Source: CSVBOR,MLS#: 20-97259
Facts & features
Interior
Bedrooms & bathrooms
- Bedrooms: 4
- Bathrooms: 4
- Full bathrooms: 1
- 3/4 bathrooms: 2
- 1/2 bathrooms: 1
Primary bedroom
- Description: Big walk-in closet
- Level: Second
- Area: 305.6 Square Feet
- Dimensions: 16.00 x 19.10
Bedroom 2
- Level: Second
- Area: 117.66 Square Feet
- Dimensions: 10.60 x 11.10
Bedroom 3
- Level: Second
- Area: 157.94 Square Feet
- Dimensions: 10.60 x 14.90
Bedroom 4
- Description: Has own Ensuite
- Level: Second
- Area: 172.25 Square Feet
- Dimensions: 11.40 x 15.11
Bathroom
- Level: First
- Area: 24 Square Feet
- Dimensions: 4.00 x 6.00
Bathroom
- Level: Second
- Area: 54.75 Square Feet
- Dimensions: 7.30 x 7.50
Bathroom
- Level: Second
- Area: 37.31 Square Feet
- Dimensions: 4.10 x 9.10
Bonus room
- Description: Walk-in closet
- Level: Second
- Area: 57.57 Square Feet
- Dimensions: 5.70 x 10.10
Dining area
- Description: Open to Kitchen
- Level: First
- Area: 423.72 Square Feet
- Dimensions: 32.10 x 13.20
Family room
- Description: Pellet stove
- Level: First
- Area: 259.35 Square Feet
- Dimensions: 13.30 x 19.50
Foyer
- Level: First
- Area: 164.22 Square Feet
- Dimensions: 11.90 x 13.80
Kitchen
- Description: Open to Dining area
- Level: First
- Area: 423.72 Square Feet
- Dimensions: 13.20 x 32.10
Laundry
- Description: Located outside Primary bdrm
- Level: Second
- Area: 79.79 Square Feet
- Dimensions: 7.90 x 10.10
Living room
- Level: First
- Area: 272.48 Square Feet
- Dimensions: 13.10 x 20.80
Office
- Description: Located in Primary bedroom
- Level: Second
- Area: 55.6 Square Feet
- Dimensions: 6.11 x 9.10
Other
- Description: Located in Primary bedroom
- Level: Second
- Area: 78.5 Square Feet
- Dimensions: 4.11 x 19.10
Rec room
- Level: Basement
- Area: 240.65 Square Feet
- Dimensions: 11.40 x 21.11
Utility room
- Level: Basement
- Area: 443.88 Square Feet
- Dimensions: 13.70 x 32.40
Heating
- Heat Pump
Appliances
- Included: Dishwasher, Microwave, Refrigerator, Stove/Range, Dryer, Washer
Features
- Walk-In Closet(s)
- Basement: Block,Heated,Interior Entry
- Has fireplace: Yes
Interior area
- Total structure area: 2,924
- Total interior livable area: 2,924 sqft
- Finished area above ground: 2,924
- Finished area below ground: 292
Property
Parking
- Total spaces: 2
- Parking features: 2 Car
- Has attached garage: Yes
Features
- Levels: Two
- Stories: 2
Lot
- Size: 1.13 Acres
- Dimensions: 1.13 Acres
- Topography: No
Details
- Parcel number: 002044109.61000
- Zoning: R-1
Construction
Type & style
- Home type: SingleFamily
- Property subtype: Single Family Residence
Materials
- Block
- Foundation: None
- Roof: Shingle
Condition
- Year built: 1987
Utilities & green energy
- Sewer: On Site
- Water: Well
Community & HOA
Community
- Features: Paved Streets, Undergrnd Utilities
- Security: Security System
- Subdivision: Gilead Mnt Estates
HOA
- Has HOA: No
Location
- Region: Winfield
Financial & listing details
- Price per square foot: $192/sqft
- Tax assessed value: $189,500
- Annual tax amount: $5,249
- Date on market: 5/23/2024
Price history
| Date | Event | Price |
|---|---|---|
| 7/22/2024 | Sold | $560,000+5.1%$192/sqft |
Source: CSVBOR #20-97259 Report a problem | ||
| 5/28/2024 | Pending sale | $532,973$182/sqft |
Source: CSVBOR #20-97259 Report a problem | ||
| 5/28/2024 | Contingent | $532,973$182/sqft |
Source: CSVBOR #20-97259 Report a problem | ||
| 5/23/2024 | Listed for sale | $532,973+107%$182/sqft |
Source: CSVBOR #20-97259 Report a problem | ||
| 10/28/2016 | Sold | $257,500+16%$88/sqft |
Source: CSVBOR #20-68070 Report a problem | ||
| 6/11/2007 | Sold | $222,000$76/sqft |
Source: Public Record Report a problem | ||
Public tax history
| Year | Property taxes | Tax assessment |
|---|---|---|
| 2025 | $5,550 +0.2% | $189,500 |
| 2024 | $5,541 +5.6% | $189,500 |
| 2023 | $5,249 +0.2% | $189,500 |
| 2022 | $5,240 -2.3% | $189,500 |
| 2021 | $5,361 +180.7% | $189,500 |
| 2020 | $1,910 -40% | $189,500 |
| 2019 | $3,182 +1.8% | $189,500 |
| 2018 | $3,126 | $189,500 +11.4% |
| 2017 | -- | $170,100 |
| 2016 | -- | $170,100 |
| 2015 | -- | $170,100 |
| 2014 | -- | $170,100 |
| 2013 | -- | $170,100 |
| 2012 | -- | $170,100 |
| 2011 | -- | $170,100 |
| 2010 | -- | $170,100 |
Find assessor info on the county website
Neighborhood: 17889
Nearby homes
- $491,5004 bd2 ba2.4k sqft117 Oakwood Dr, Winfield, PA 17889Off Market
- $469,5004 bd3 ba1.8k sqft457 Timberwood Dr, Winfield, PA 17889Off Market
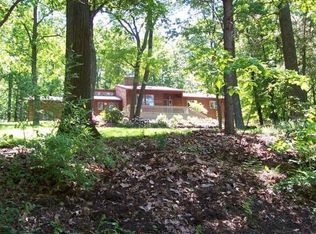
- $574,6004 bd3 ba3k sqft440 Timberwood Dr, Winfield, PA 17889Off Market
- $574,6003 bd3 ba1.9k sqft129 Oakwood Dr, Winfield, PA 17889Off Market
- $516,7005 bd2 ba2.6k sqft357 Timberwood Dr, Winfield, PA 17889Off Market
- $44,7001.12 acres357 Timberwood Dr, Winfield, PA 17889Off Market
- $925,0005 bd6 ba3.1k sqft75 Oakwood Dr, Winfield, PA 17889Sold
- $603,6004 bd3 ba3.1k sqft358 Timberwood Dr, Winfield, PA 17889Off Market
Nearby schools
GreatSchools rating
- 10/10Linntown El SchoolGrades: 4-5Distance: 3.2 mi
- 9/10Donald H Eichhorn Middle SchoolGrades: 6-8Distance: 3.2 mi
- 9/10Lewisburg High SchoolGrades: 9-12Distance: 4.8 mi
Schools provided by the listing agent
- District: Lewisburg
Source: CSVBOR. This data may not be complete. We recommend contacting the local school district to confirm school assignments for this home.


Get pre-qualified for a loan
At Zillow Home Loans, we can pre-qualify you in as little as 5 minutes with no impact to your credit score.An equal housing lender. NMLS #10287.
- Pennsylvania
- Union County
- Winfield
- 17889
- 433 Timberwood Dr
