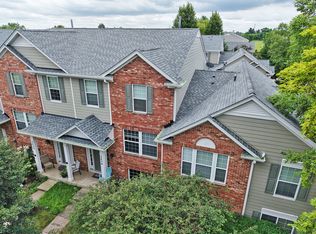
Welcome to this beautifully maintained 2-bedroom, 2.1-bath townhome in the highly desirable Providence community, where style, space, and convenience come together effortlessly. Step inside to an open, light-filled floor plan designed for both everyday living and easy entertaining. Upstairs, you'll find two generously sized bedrooms plus a versatile loft with custom built-ins-the perfect space for a home office, cozy reading nook, or playroom. At the end of the day, retreat to the spacious primary suite, featuring a spa-like en-suite bath and an oversized walk-in closet. With first-floor laundry, an attached 2-car garage, and low-maintenance living, this home checks all the boxes. Located in District 301 and just minutes from parks, shopping, restaurants, and commuter routes, this home offers the lifestyle you've been waiting for. This home is also investor-friendly, offering a fantastic opportunity for both homeowners and investors alike. Move-in ready, versatile, and in an unbeatable location!
New
$294,900
433 Tiverton St #433, Elgin, IL 60124
2beds
1,745sqft
:
Get pre-qualified$2,351/mo
Condominium, Single Family Residence
Built in 2008
-- sqft lot
$-- Zestimate®
$169/sqft
$252/mo HOA
What's special
Two generously sized bedroomsFirst-floor laundryOpen light-filled floor planOversized walk-in closetSpacious primary suiteSpa-like en-suite bath
- 2 days |
- 772 |
- 14 |
Zillow last checked:
Listing updated:
Listed by:
Jaimie Banke 847-802-2777,
Keller Williams Thrive
Source: MRED as distributed by MLS GRID,MLS#: 12711388
Facts & features
Interior
Bedrooms & bathrooms
- Bedrooms: 2
- Bathrooms: 3
- Full bathrooms: 2
- 1/2 bathrooms: 1
Rooms
- Room types: Loft
Primary bedroom
- Features: Flooring (Carpet), Bathroom (Full)
- Level: Second
- Area: 338 Square Feet
- Dimensions: 26X13
Bedroom 2
- Features: Flooring (Carpet)
- Level: Second
- Area: 168 Square Feet
- Dimensions: 14X12
Dining room
- Features: Flooring (Laminate)
- Level: Main
- Area: 132 Square Feet
- Dimensions: 11X12
Kitchen
- Features: Kitchen (Eating Area-Breakfast Bar), Flooring (Luxury Vinyl)
- Level: Main
- Area: 156 Square Feet
- Dimensions: 13X12
Laundry
- Features: Flooring (Vinyl)
- Level: Main
- Area: 70 Square Feet
- Dimensions: 10X7
Living room
- Features: Flooring (Luxury Vinyl)
- Level: Main
- Area: 192 Square Feet
- Dimensions: 16X12
Loft
- Features: Flooring (Carpet)
- Level: Second
- Area: 135 Square Feet
- Dimensions: 15X9
Heating
- Natural Gas, Forced Air
Cooling
- Central Air
Appliances
- Included: Range, Microwave, Dishwasher, Refrigerator, Washer, Dryer, Disposal
- Laundry: Main Level
Features
- Flooring: Laminate
- Windows: Screens
- Basement: Crawl Space
Interior area
- Total structure area: 0
- Total interior livable area: 1,745 sqft
Property
Parking
- Total spaces: 2
- Parking features: Asphalt, Garage Door Opener, Yes, Garage Owned, Attached, Garage
- Attached garage spaces: 2
- Has uncovered spaces: Yes
Accessibility
- Accessibility features: No Disability Access
Features
- Patio & porch: Patio
Lot
- Features: Common Grounds
Details
- Parcel number: 0619410037
- Special conditions: None
Construction
Type & style
- Home type: Condo
- Property subtype: Condominium, Single Family Residence
Materials
- Vinyl Siding, Brick
- Foundation: Concrete Perimeter
- Roof: Asphalt
Condition
- New construction: No
- Year built: 2008
Details
- Builder model: TANGIER
Utilities & green energy
- Electric: Circuit Breakers
- Sewer: Public Sewer
- Water: Public
Community & HOA
Community
- Security: Carbon Monoxide Detector(s)
- Subdivision: Providence
HOA
- Has HOA: Yes
- Services included: Insurance, Exterior Maintenance, Lawn Care
- HOA fee: $252 monthly
Location
- Region: Elgin
Financial & listing details
- Price per square foot: $169/sqft
- Annual tax amount: $6,494
- Date on market: 7/29/2026
- Ownership: Condo
Estimated market value
Not available
Estimated sales range
Not available
Not available
Price history
| Date | Event | Price |
|---|---|---|
| 7/29/2026 | Listed for sale | $294,900$169/sqft |
Source: MRED as distributed by MLS GRID #12711388 Report a problem | ||
Public tax history
Tax history is unavailable.
Monthly payment
Est. payment
Payment breakdown
Explore the cost of this home by adjusting the details. Changes won't be saved.Climate risks
Neighborhood: 60124
Nearby schools
GreatSchools rating
- 9/10Prairie View Grade SchoolGrades: PK-5Distance: 0.9 mi
- 8/10Prairie Knolls Middle SchoolGrades: 6-7Distance: 0.6 mi
- 6/10Central High SchoolGrades: 9-12Distance: 6.1 mi
Schools provided by the listing agent
- Elementary: Prairie View Grade School
- Middle: Prairie Knolls Middle School
- High: Central High School
- District: 301
Source: MRED as distributed by MLS GRID. This data may not be complete. We recommend contacting the local school district to confirm school assignments for this home.
- $368,7004 bd3 ba1.9k sqft436 Tiverton St, Elgin, IL 60124Off Market
- $343,3003 bd2 ba1.9k sqft428 Tiverton St, Elgin, IL 60124Off Market
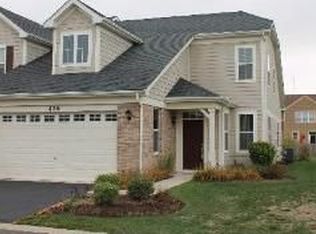
- $298,5003 bd3 ba1.6k sqft431 Tiverton St, Elgin, IL 60124Sold
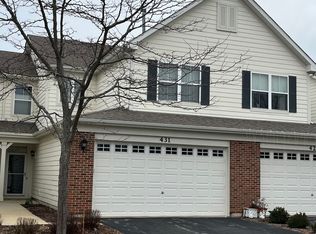
- $312,9002 bd2 ba1.7k sqft433 Tiverton St, Elgin, IL 60124Off Market
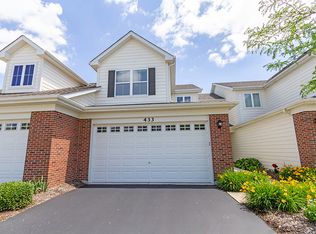
- $301,3002 bd3 ba1.5k sqft422 Acushnet St, Elgin, IL 60124Off Market
- $302,9993 bd3 ba1.7k sqft433 Acushnet St, Elgin, IL 60124Sold
- $298,6002 bd3 ba1.5k sqft430 Tiverton St, Elgin, IL 60124Off Market
- $288,5002 bd2 ba1.7k sqft435 Acushnet St, Elgin, IL 60124Off Market
- $345,4003 bd3 ba1.9k sqft437 Acushnet St, Elgin, IL 60124Off Market
A local agent can set up tours, give advice and negotiate with sellers.
Similar homes
- $294,9003 bd2 ba1.5k sqft1052 Delta Dr #1052, Elgin, IL 60123New
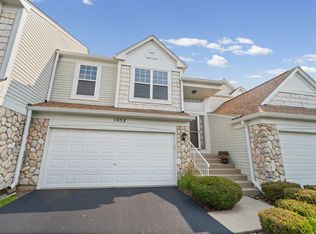 MLS ID #12701121, Pat Murray, ABR,CNC,GRI,SFR, Berkshire Hathaway HomeServices Chicago. MRED as distributed by MLS GRID
 - $389,0002 bd2 ba1.4k sqft2853 Cascade Falls Cir, Elgin, IL 60124New
 MLS ID #12715901, Janet Hull, HomeSmart Connect LLC. MRED as distributed by MLS GRID
 - $309,9002 bd3 ba1.4k sqft442 Churchill Dr Unit 442, Elgin, IL 60124Active
 MLS ID #12707462, Abhijit Leekha, Property Economics Inc.. MRED as distributed by MLS GRID
 - $329,5002 bd3 ba1.6k sqft2436 Emily Ln, Elgin, IL 60124Active
 MLS ID #12713284, Christopher Bartnick, Berkshire Hathaway HomeServices Starck Real Estate. MRED as distributed by MLS GRID
 - $299,9004 bd2 ba1.6k sqft1010 Center St, Elgin, IL 60120For SaleMLS ID #202604673, Mark Fiorello. NorthWest Illinois Alliance of REALTORS®
- $295,0003 bd2 ba1k sqft610 McClure Ave, Elgin, IL 60123NewMLS ID #12719183, Graciela Martinez, Epic Real Estate Group. MRED as distributed by MLS GRID
- $289,9002 bd2 ba1k sqft987 South St, Elgin, IL 60123ActiveMLS ID #12715630, Jon Johnson, Berkshire Hathaway HomeServices Starck Real Estate. MRED as distributed by MLS GRID
- $285,0003 bd2 ba1k sqft85 Wilcox Ave, Elgin, IL 60123NewMLS ID #12719862, Brenda E Puga, Brenda E Puga. MRED as distributed by MLS GRID
- $339,0003 bd3 ba1.7k sqft3819 Honeysuckle Ln, Elgin, IL 60124ActiveMLS ID #12708003, Janelle Vik, Baird & Warner. MRED as distributed by MLS GRID
- $289,9003 bd3 ba1.7k sqft1243 Derry Ln, Hampshire, IL 60140NewMLS ID #12714401, Jocelyn Morris, Charles Rutenberg Realty of IL. MRED as distributed by MLS GRID
- $354,0003 bd3 ba2k sqft4062 Pompton Ave, Elgin, IL 60124ActiveMLS ID #12713127, Kelly Schmidt, SFR, Coldwell Banker Realty. MRED as distributed by MLS GRID
- $290,0002 bd2 ba1.2k sqft523 Lowell Dr, South Elgin, IL 60177ActiveMLS ID #12687947, Bianca Johnson, United Real Estate - Chicago. MRED as distributed by MLS GRID
- $315,0003 bd3 ba1.2k sqft932 Manchester Ct, South Elgin, IL 60177For Sale By Owner
- $274,9002 bd2 ba1.2k sqft2425 Daybreak Ct #0, Elgin, IL 60123ActiveMLS ID #12673351, Ana Espinoza, Gava Realty. MRED as distributed by MLS GRID
- $310,0003 bd2 ba1.2k sqft344 N Worth Ave, Elgin, IL 60123ActiveMLS ID #12706204, Maria Tamayo, ABR,SRES,SRS, Luna Real Estate Inc.. MRED as distributed by MLS GRID
- $359,9003 bd3 ba1.7k sqft176 Goldenrod Dr, Elgin, IL 60124Price ChangeMLS ID #12696973, Mayra Perez, Whyrent Real Estate Company. MRED as distributed by MLS GRID
- $375,0002 bd2 ba1.4k sqft2886 Edgewater Dr, Elgin, IL 60124ActiveMLS ID #12675838, Sharon Scianna, CNC,CSC, Century 21 Circle. MRED as distributed by MLS GRID
- $350,0003 bd3 ba1.7k sqft3824 Honeysuckle Ln, Elgin, IL 60124ActiveMLS ID #12658969, Jim Bechtold, Baird & Warner Fox Valley - Geneva. MRED as distributed by MLS GRID
- $299,0003 bd3 ba1.5k sqft2375 Cove Ct, Elgin, IL 60123ActiveMLS ID #12591952, Dave Kropp, HomeOne Real Estate, Inc.. MRED as distributed by MLS GRID
- $349,9003 bd2 ba1.8k sqft1441 Maple Ln, Elgin, IL 60123ActiveMLS ID #12714747, Anthony Disano, Parkvue Realty Corporation. MRED as distributed by MLS GRID
