Wonderful 4 Br 2BA single-story home in the desirable community of McSweeny Farms. No expense has been spared on the upgrades done on this move-in ready home! The home offers an open floor plan, freshly painted interior walls and porcelain tile flooring throughout the main areas. The covered porch welcomes you into the living room with a custom rustic wood accent wall. This flexible space could also be perfect as an office for working remotely. The chef’s kitchen features stunning granite counters, an island with breakfast bar seating, highly upgraded stainless steel appliances including a new top of the line GE convection oven with a 5-burner cooktop and a KitchenAid dishwasher. The kitchen opens to the family room with a built-in entertainment center, ceiling fan and a cozy fireplace with a decorative mantle. All bedrooms are generous sized and the primary suite features a private bath with a soaking tub, separate shower, double sink vanity and a spacious walk-in closet. There is an indoor laundry with a sink and extra cabinets for storage. The sliding doors off the family room lead to the fully landscaped backyard that is an entertainer's dream! Complete with an Alumawood covered patio, colored stamped hardscaping, an upgraded quality artificial turf, dwarf lemon and orange trees, herbs & other plants, Edison lighting and a Hot Spring Spa to relax and enjoy quiet twilight evenings on the patio after the sunsets. The home also features upgraded custom colored epoxy flooring in 2 bedrooms and epoxy flooring in the 2 car garage. Additional upgrades include a Cool Air Solution whole home air purifier, ADT security system, an EV supercharger, updated lighting and ceiling fans, tankless water heater and partial rain gutters. McSweeny Farms offers its own amphitheater with community events, neighborhood parks, an Olympic size pool, outdoor BBQ plaza, basketball courts, the Clubhouse with a fitness center, locker room, steam sauna, library and game room. Located just minutes from Domenigoni Pkwy, centrally located to schools, parks, shopping, dining, equestrian center, Diamond Valley Lake and is 20-30 minute drive to the Temecula Wine Country. Why buy new when all of the work has already been done! Don't miss the opportunity to own this stunning home, where no detail has been overlooked.
Sold for $495,000
Listed by: Coldwell Banker Realty • Karla Noble • Contact: 951-303-3000
Bought with: LaFleur Real Estate
$495,000
433 Tivoli Ct, Hemet, CA 92543
4beds
1,951sqft
Single Family Residence
Built in 2015
6,970 Square Feet Lot
$508,900 Zestimate®
$254/sqft
$3,023 Estimated rent
Home value
$508,900
$483,000 - $534,000
$3,023/mo
Zestimate® history
Owner options
List your home for rent
$3,023/mo
Rent Zestimate®
Find your next renter with Zillow Rental Manager. Plus, with online applications, you can quickly screen prospective tenants – for free.
$3,023/mo
Rent Zestimate®
Refinance and save
$3,339/mo
Est. payment
Refinancing to a lower rate could help reduce your monthly payments and save thousands over the life of the loan.
$3,339/mo
Est. payment
Explore your selling options
Work with a Zillow partner agent
Leverage their expertise and Zillow's premium Showcase listings to get your home seen by more buyers.
Get startedList with your own agent
Get your home in front of millions of buyers by listing it on Zillow.
Learn how to do itSell it yourself
Take full control of how buyers see your home on Zillow by listing For Sale by Owner (FSBO).
List your homeWhat's special
Zillow last checked:
Listing updated:
Listed by:
Karla Noble DRE #01324839 951-704-8239,
Coldwell Banker Realty
Bought with:
Scott LaFleur, DRE #01172460
LaFleur Real Estate
Source: CRMLS,MLS#: SW23210329 Originating MLS: California Regional MLS
Originating MLS: California Regional MLSFacts & features
Interior
Bedrooms & bathrooms
- Bedrooms: 4
- Bathrooms: 2
- Full bathrooms: 2
- Main level bathrooms: 2
- Main level bedrooms: 4
Rooms
- Room types: Bedroom, Entry/Foyer, Family Room, Kitchen, Laundry, Living Room, Primary Bathroom, Primary Bedroom, Other, Dining Room
Primary bedroom
- Features: Main Level Primary
Bedroom
- Features: All Bedrooms Down
Bedroom
- Features: Bedroom on Main Level
Bathroom
- Features: Bathroom Exhaust Fan, Bathtub, Closet, Enclosed Toilet, Low Flow Plumbing Fixtures, Separate Shower, Tile Counters, Tub Shower
Kitchen
- Features: Granite Counters, Kitchen Island, Kitchen/Family Room Combo
Heating
- Central, Forced Air
Cooling
- Central Air, Electric, Whole House Fan
Appliances
- Included: Convection Oven, Dishwasher, Gas Cooktop, Disposal, Gas Oven, Microwave, Refrigerator, Tankless Water Heater, Water To Refrigerator, Dryer, Washer
- Laundry: Washer Hookup, Inside, Laundry Room
Features
- Built-in Features, Ceiling Fan(s), Separate/Formal Dining Room, Granite Counters, High Ceilings, Open Floorplan, All Bedrooms Down, Bedroom on Main Level, Dressing Area, Main Level Primary, Walk-In Closet(s)
- Flooring: Carpet, See Remarks, Tile
- Doors: Panel Doors, Sliding Doors
- Windows: Blinds, Double Pane Windows, Screens, Tinted Windows
- Has fireplace: Yes
- Fireplace features: Family Room
- Common walls with other units/homes: No Common Walls
Interior area
- Total interior livable area: 1,951 sqft
Property
Parking
- Total spaces: 4
- Parking features: Door-Multi, Direct Access, Driveway, Electric Vehicle Charging Station(s), Garage, Garage Door Opener
- Attached garage spaces: 2
- Uncovered spaces: 2
Features
- Levels: One
- Stories: 1
- Entry location: level
- Patio & porch: Concrete, Front Porch, Open, Patio
- Pool features: Association
- Has spa: Yes
- Spa features: Above Ground, Association, Private
- Fencing: Block,Good Condition,New Condition,Wood
- Has view: Yes
- View description: Hills, Mountain(s), Neighborhood
Lot
- Size: 6,970 Square Feet
- Features: Back Yard, Cul-De-Sac, Drip Irrigation/Bubblers, Sprinklers In Rear, Sprinklers In Front, Lawn, Landscaped, Level, Near Park, Sprinklers Timer, Sprinkler System
Details
- Additional structures: Sauna Private
- Parcel number: 454412025
- Special conditions: Standard
- Horse amenities: Riding Trail
Construction
Type & style
- Home type: SingleFamily
- Property subtype: Single Family Residence
Materials
- Stucco
- Foundation: Slab
- Roof: Tile
Condition
- Turnkey
- New construction: No
- Year built: 2015
Utilities & green energy
- Sewer: Public Sewer
- Water: Public
- Utilities for property: Cable Connected, Electricity Connected, Natural Gas Connected, Phone Connected, Sewer Connected, Water Connected
Community & HOA
Community
- Features: Curbs, Dog Park, Horse Trails, Storm Drain(s), Sidewalks, Park
- Security: Carbon Monoxide Detector(s), Smoke Detector(s)
HOA
- Has HOA: Yes
- Amenities included: Clubhouse, Dog Park, Fitness Center, Fire Pit, Outdoor Cooking Area, Barbecue, Picnic Area, Playground, Pickleball, Pool, Sauna, Spa/Hot Tub
- HOA fee: $190 monthly
- HOA name: McSweeny Farms
- HOA phone: 951-244-0048
Location
- Region: Hemet
Financial & listing details
- Price per square foot: $254/sqft
- Tax assessed value: $504,900
- Annual tax amount: $8,818
- Date on market: 11/22/2023
- Cumulative days on market: 56 days
- Listing terms: Cash,Cash to Existing Loan,Conventional,FHA,VA Loan
- Inclusions: Washer, dryer, refrigerator and Hot Spring Spa
- Exclusions: Portable fireplace in Primary BR
Price history
| Date | Event | Price |
|---|---|---|
| 11/6/2024 | Listing removed | $3,300$2/sqft |
Source: Zillow Rentals Report a problem | ||
| 11/4/2024 | Listed for rent | $3,300$2/sqft |
Source: Zillow Rentals Report a problem | ||
| 2/16/2024 | Sold | $495,000+1.2%$254/sqft |
Source:  CRMLS #SW23210329 Report a problem CRMLS #SW23210329 Report a problem | ||
| 2/1/2024 | Pending sale | $489,000$251/sqft |
Source: CRMLS #SW23210329 Report a problem | ||
| 1/18/2024 | Contingent | $489,000$251/sqft |
Source: CRMLS #SW23210329 Report a problem | ||
| 1/10/2024 | Price change | $489,000-2.2%$251/sqft |
Source: CRMLS #SW23210329 Report a problem | ||
| 11/22/2023 | Listed for sale | $499,995+73.9%$256/sqft |
Source: CRMLS #SW23210329 Report a problem | ||
| 7/3/2017 | Sold | $287,500$147/sqft |
Source: Public Record Report a problem | ||
| 5/26/2017 | Pending sale | $287,500$147/sqft |
Source: Remax Real Pros #IG17087399 Report a problem | ||
| 5/9/2017 | Price change | $287,500-0.7%$147/sqft |
Source: Remax Real Pros #IG17087399 Report a problem | ||
| 5/3/2017 | Price change | $289,500-0.9%$148/sqft |
Source: Remax Real Pros #IG17087399 Report a problem | ||
| 4/25/2017 | Listed for sale | $292,000+5.6%$150/sqft |
Source: Remax Real Pros #IG17087399 Report a problem | ||
| 7/28/2015 | Sold | $276,500$142/sqft |
Source: Agent Provided Report a problem | ||
Public tax history
| Year | Property taxes | Tax assessment |
|---|---|---|
| 2025 | $8,818 +3.1% | $504,900 +57.4% |
| 2024 | $8,554 +32.9% | $320,707 +2% |
| 2023 | $6,437 +2% | $314,420 +2% |
| 2022 | $6,312 +2.6% | $308,256 +2% |
| 2021 | $6,154 +1.8% | $302,212 +1% |
| 2020 | $6,046 | $299,115 +2% |
| 2019 | -- | $293,250 +2% |
| 2018 | $5,762 +63.3% | $287,500 +2.1% |
| 2017 | $3,529 | $281,639 +2% |
| 2016 | $3,529 +33% | $276,117 +713.6% |
| 2015 | $2,652 +139% | $33,939 +193.8% |
| 2014 | $1,110 | $11,553 +0.5% |
| 2013 | -- | $11,501 +2% |
| 2012 | -- | $11,276 +2% |
| 2011 | -- | $11,055 +0.7% |
| 2010 | -- | $10,973 -45.1% |
| 2009 | -- | $20,000 -80.7% |
| 2008 | -- | $103,505 +2% |
| 2007 | -- | $101,476 |
Find assessor info on the county website
Neighborhood: 92543
Nearby homes
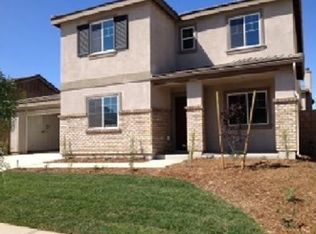
- $535,0005 bd3 ba2.6k sqft417 Tivoli Ct, Hemet, CA 92543Off Market
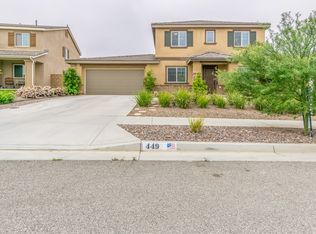
- $517,5004 bd3 ba2.5k sqft449 Tivoli Ct, Hemet, CA 92543Off Market
- $594,2005 bd3 ba3.4k sqft396 Suncup Cir, Hemet, CA 92543Off Market

- $495,4004 bd2 ba1.9k sqft414 Suncup Cir, Hemet, CA 92543Off Market
- $---- bd1 ba-- sqft414 Suncup Cir #7177530, Hemet, CA 92543Off Market
- $---- bd1 ba-- sqft414 Suncup Cir #4115173, Hemet, CA 92543Off Market
- $--2 bd1 ba-- sqft414 Suncup Cir #3922169, Hemet, CA 92543Off Market
- $--1 bd1 ba-- sqft414 Suncup Cir #499897, Hemet, CA 92543Off Market
Nearby schools
GreatSchools rating
- 4/10Mcsweeny Elementary SchoolGrades: K-5Distance: 2.3 mi
- 3/10Diamond Valley Middle SchoolGrades: 6-8Distance: 2.3 mi
- 4/10West Valley High SchoolGrades: 9-12Distance: 3.2 mi
Get a cash offer in 3 minutes
Find out how much your home could sell for in as little as 3 minutes with a no-obligation cash offer.
Estimated market value
$508,900
Get a cash offer in 3 minutes
Find out how much your home could sell for in as little as 3 minutes with a no-obligation cash offer.
Estimated market value
$508,900
- California
- Riverside County
- Hemet
- 92543
- 433 Tivoli Ct
Nearby cities
Nearby neighborhoods
Nearby zip codes
Other Hemet Topics
