Skip main navigation
Off market
  • $997,200

    433 Tournament Cir, Harleysville, PA 19438

    5beds
    4,231sqft
    SingleFamily
    Built in 2005
    0.49 Acres Lot
    $997,200 Zestimate®
    $236/sqft
    $5,433 Estimated rent

    Home value

    $997,200

    $937,000 - $1.06M

    $5,433/mo

    Zestimate® history
    Loading
    Loading...

    Owner options

    List your home for rent

    $5,433/mo

    Rent Zestimate®

    Find your next renter with Zillow Rental Manager. Plus, with online applications, you can quickly screen prospective tenants – for free.

    Learn more

    $5,433/mo

    Rent Zestimate®

    Refinance and save

    $6,477/mo

    Est. payment

    Refinancing to a lower rate could help reduce your monthly payments and save thousands over the life of the loan.

    See today's rates

    $6,477/mo

    Est. payment

    Explore your selling options

    Work with a Zillow partner agent

    Leverage their expertise and Zillow's premium Showcase listings to get your home seen by more buyers.

    Get started

    List with your own agent

    Get your home in front of millions of buyers by listing it on Zillow.

    Learn how to do it

    Sell it yourself

    Take full control of how buyers see your home on Zillow by listing For Sale by Owner (FSBO).

    List your home

    What's special

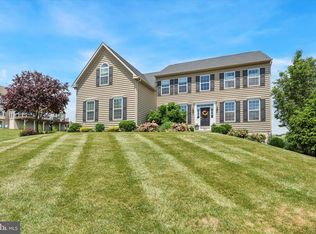
    IN LAW SUITE! Location and livability at its premium! This gorgeous home in the Lederach Golf Course neighborhood is situated on .49 of an acre and is just minutes from downtown Skippack Village with its charming shops and local eateries. Step inside the sun drenched two-story foyer with gleaming hardwood floors that follow into the formal living room and dining room both appointed with desirable crown molding. The gourmet kitchen features ceramic tile flooring, upgraded cabinets, granite counter tops, recessed lighting and a sunny morning room. Right outside the morning room is a large composite, maintenance free deck, under which you will find a custom EP Henry patio which maximizes your area for outdoor living. The family room is adjacent to the kitchen and features a gas fireplace, and large wall of windows. A home office is located just off of the family room. Upstairs the master bedroom suite offers a relaxing retreat with a cozy sitting area and well appointed master bath. Three additional well sized bedrooms share a generously sized hall bathroom and each offers ample closet space. The walkout lower level has its own private entrance into a private in-law suite that offers a separate bedroom, bath, kitchen and living area. An over-sized three car garage with openers and private driveway, provide plenty of parking for family and guests! Call to schedule your showing today!

    This property is not currently displayed as for sale or rent on Zillow. This may be different from what's on other websites or public sources.

    Facts & features

    Interior

    Bedrooms & bathrooms
    • Bedrooms: 5
    • Bathrooms: 5
    • Full bathrooms: 4
    • 1/2 bathrooms: 1
    Heating
    • Forced air, Gas
    Cooling
    • Central
    Appliances
    • Included: Dishwasher, Garbage disposal, Microwave, Refrigerator
    Features
    • Basement: Finished
    • Has fireplace: Yes
    Interior area
    • Total interior livable area: 4,231 sqft

    Property

    Parking
    • Parking features: Garage - Attached
    Features
    • Exterior features: Other
    Lot
    • Size: 0.49 Acres
    Details
    • Parcel number: 500005407078

    Construction

    Type & style
    • Home type: SingleFamily
    • Architectural style: Colonial
    Condition
    • Year built: 2005

    Community & HOA

    Location
    • Region: Harleysville

    Financial & listing details

    • Price per square foot: $236/sqft
    • Tax assessed value: $318,600
    • Annual tax amount: $13,630

    Price history

    DateEventPrice
    3/26/2019Listing removed$675,000$160/sqft
    Source: Keller Williams Real Estate #1007761672 Report a problem
    10/1/2018Listed for sale$675,000-1.3%$160/sqft
    Source: Keller Williams Real Estate-Mo #1007761672 Report a problem
    8/2/2005Sold$683,610+494.4%$162/sqft
    Source: Public Record Report a problem
    4/13/2005Sold$115,000$27/sqft
    Source: Public Record Report a problem

    Public tax history

    YearProperty taxesTax assessment
    2025$13,630 +6.1%$318,600
    2024$12,844 $318,600
    2023$12,844 +7.3%$318,600
    2022$11,975 +1.5%$318,600
    2021$11,798 +1.2%$318,600
    2020$11,657 +1.2%$318,600
    2019$11,520 +2%$318,600
    2018$11,299 +1.5%$318,600
    2017$11,129 +0.4%$318,600
    2016$11,087 +1.5%$318,600
    2015$10,926 +0.8%$318,600
    2014$10,836 +1%$318,600
    2013$10,730 +2.5%$318,600
    2012$10,471 +6.2%$318,600
    2011$9,859 +3.9%$318,600
    2010$9,485 -5.6%$318,600 -7.7%
    2009$10,043 +0.2%$345,360
    2008$10,026 +3.1%--
    2007$9,720 +3.4%--
    2006$9,398 +2121.7%--
    2005$423 --
    Find assessor info on the county website

    Neighborhood: 19438

    Nearby schools

    GreatSchools rating
    Schools provided by the listing agent
    • District: Souderton Area

    Source: The MLS. This data may not be complete. We recommend contacting the local school district to confirm school assignments for this home.

    Get a cash offer in 3 minutes
    Find out how much your home could sell for in as little as 3 minutes with a no-obligation cash offer.
    Estimated market value
    $997,200
    Get a cash offer in 3 minutes
    Find out how much your home could sell for in as little as 3 minutes with a no-obligation cash offer.
    Estimated market value
    $997,200