Skip main navigation
Sold for $435,000
  • $435,000

    433 Tree Shore Dr, Orlando, FL 32825

    4beds
    1,838sqft
    Single Family Residence
    Built in 1997
    5,246 Square Feet Lot
    $437,900 Zestimate®
    $237/sqft
    $2,598 Estimated rent

    Home value

    $437,900

    $416,000 - $460,000

    $2,598/mo

    Zestimate® history
    Loading
    Loading...

    Owner options

    List your home for rent

    $2,598/mo

    Rent Zestimate®

    Find your next renter with Zillow Rental Manager. Plus, with online applications, you can quickly screen prospective tenants – for free.

    Learn more

    $2,598/mo

    Rent Zestimate®

    Refinance and save

    $3,128/mo

    Est. payment

    Refinancing to a lower rate could help reduce your monthly payments and save thousands over the life of the loan.

    See today's rates

    $3,128/mo

    Est. payment

    Explore your selling options

    Work with a Zillow partner agent

    Leverage their expertise and Zillow's premium Showcase listings to get your home seen by more buyers.

    Get started

    List with your own agent

    Get your home in front of millions of buyers by listing it on Zillow.

    Learn how to do it

    Sell it yourself

    Take full control of how buyers see your home on Zillow by listing For Sale by Owner (FSBO).

    List your home

    What's special

    Beautiful cathedral ceilingsMaster bathConservation area
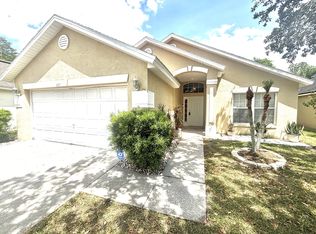
    Charming and very cozy 4 bedroom, 2 bath home in a great location with easy access to the 408. Shopping, restaurants, schools and entertainment are all just a few minutes away. This home has been beautifully maintained and loved. As you walk in you will enter through the formal living room with beautiful cathedral ceilings and lots of natural light. The kitchen and family room are very spacious and perfect for entertaining. This home is move-in ready. Master bath was renovated, house was painted inside and out, roof is 11 years old (inspection report shows remaining roof-life is at least 9 yrs) A/C is 6 years old. Home has built-in features and elegant 6 panel doors through-out. The backyard is a little oasis with no back neighbors, conservation area and beautiful shaded trees. This home is on a cul-de-sac street. The irrigation system is on a separate meter. All Stainless steel appliances in kitchen including a brand new dishwasher. Washer and dryer convey. This is a great home in a great location.

    Zillow last checked:

    Listing updated:

    Listing Provided by:

    Vivian Zengotita 407-435-8726,

    AMERITEAM REALTY INC 407-898-4800

    Bought with:

    Robert Santiago, 3134659

    YOUR HOME SOLD GUARANTEED REAL

    Source: Stellar MLS,MLS#: O6116189MLS LogoOriginating MLS: Orlando Regional

    Facts & features

    Interior

    Bedrooms & bathrooms
    • Bedrooms: 4
    • Bathrooms: 2
    • Full bathrooms: 2
    Primary bedroom
    • Features: En Suite Bathroom, Walk-In Closet(s)
    • Level: First
    • Dimensions: 14.5x15
    Bedroom 4
    • Features: Built-in Closet
    • Level: First
    • Dimensions: 10x11
    Bathroom 2
    • Features: Built-in Closet
    • Level: First
    • Dimensions: 10x11
    Bathroom 3
    • Features: Built-in Closet
    • Level: First
    • Dimensions: 10x11
    Dining room
    • Features: No Closet
    • Level: First
    • Dimensions: 10x14
    Family room
    • Features: No Closet
    • Level: First
    • Dimensions: 14x15
    Kitchen
    • Features: Pantry, No Closet
    • Level: First
    • Dimensions: 11x13
    Living room
    • Features: No Closet
    • Level: First
    • Dimensions: 14x16
    Heating
    • Central, Electric, Heat Pump
    Cooling
    • Central Air
    Appliances
    • Included: Dishwasher, Disposal, Dryer, Electric Water Heater, Microwave, Range, Refrigerator, Washer
    Features
    • Built-in Features, Cathedral Ceiling(s), Ceiling Fan(s), Open Floorplan, Split Bedroom, Walk-In Closet(s)
    • Flooring: Carpet, Ceramic Tile, Hardwood
    • Doors: Sliding Doors
    • Has fireplace: No
    Interior area
    • Total structure area: 2,270
    • Total interior livable area: 1,838 sqft

    Property

    Parking
    • Total spaces: 2
    • Parking features: Garage - Attached
    • Attached garage spaces: 2
    Features
    • Levels: One
    • Stories: 1
    • Patio & porch: Patio
    • Exterior features: Irrigation System, Sidewalk, Sprinkler Metered
    Lot
    • Size: 5,246 sqft
    • Features: Cul-De-Sac
    Details
    • Parcel number: 282231191700240
    • Zoning: P-D
    • Special conditions: None

    Construction

    Type & style
    • Home type: SingleFamily
    • Property subtype: Single Family Residence
    Materials
    • Block, Concrete, Stucco
    • Foundation: Slab
    • Roof: Shingle
    Condition
    • New construction: No
    • Year built: 1997

    Utilities & green energy

    • Sewer: Public Sewer
    • Water: Public
    • Utilities for property: BB/HS Internet Available, Cable Available, Electricity Connected, Fiber Optics, Phone Available, Sprinkler Meter, Street Lights, Underground Utilities, Water Connected

    Community & neighborhood

    Location
    • Region: Orlando
    • Subdivision: CYPRESS LAKES

    HOA & financial

    HOA
    • Has HOA: Yes
    • HOA fee: $35 monthly
    • Association name: Empire Management Group/ Kendra Soto
    • Association phone: 407-770-1748
    Other fees
    • Pet fee: $0 monthly
    Other financial information
    • Total actual rent: 0

    Other

    Other facts
    • Listing terms: Cash,Conventional,FHA,VA Loan
    • Ownership: Fee Simple
    • Road surface type: Asphalt

    Price history

    DateEventPrice
    7/7/2023Sold$435,000$237/sqft
    Source: Stellar MLS #O6116189 Report a problem
    6/5/2023Pending sale$435,000$237/sqft
    Source: Stellar MLS #O6116189 Report a problem
    6/4/2023Listed for sale$435,000+302.8%$237/sqft
    Source: Stellar MLS #O6116189 Report a problem
    10/8/1997Sold$108,000$59/sqft
    Source: Public Record Report a problem

    Public tax history

    YearProperty taxesTax assessment
    2024$4,760 +175.2%$306,456 +151.6%
    2023$1,730 +5.8%$121,814 +3%
    2022$1,635 +2.3%$118,266 +3%
    2021$1,598 +1.9%$114,821 +1.4%
    2020$1,568 +2.2%$113,236 +2.3%
    2019$1,535 +1.8%$110,690 +1.9%
    2018$1,507 $108,626 -38.2%
    2017$1,507 +2.4%$175,837 +5.8%
    2016$1,472 +2.1%$166,128 +6.3%
    2015$1,441 -3.7%$156,233 +14.3%
    2014$1,497 +2.2%$136,647 +27%
    2013$1,465 +1.2%$107,555 +4.4%
    2012$1,447 +3.7%$102,982 +6.7%
    2011$1,396 -22.1%$96,554 -20.9%
    2010$1,792 $122,112 -19.6%
    2009-- $151,815 -25.9%
    2008$1,738 -6%$204,896 -13%
    2007$1,849 -5.1%$235,532 +24.5%
    2006$1,949 +2%$189,235 +32.5%
    2005$1,911 +4.7%$142,818 +6.5%
    2004$1,825 +0.6%$134,043 +14%
    2003$1,813 +3.2%$117,625 +4.1%
    2002$1,758 -0.4%$113,038 +7.8%
    2001$1,765 +1.7%$104,867 +2.3%
    2000$1,735 $102,521

    Find assessor info on the county website

    Neighborhood: Alafaya

    Nearby schools

    GreatSchools rating
    Schools provided by the listing agent
    • Elementary: Lawton Chiles Elem
    • Middle: Legacy Middle
    • High: University High

    Source: Stellar MLS. This data may not be complete. We recommend contacting the local school district to confirm school assignments for this home.

    Get a cash offer in 3 minutes
    Find out how much your home could sell for in as little as 3 minutes with a no-obligation cash offer.
    Estimated market value
    $437,900
    Get a cash offer in 3 minutes
    Find out how much your home could sell for in as little as 3 minutes with a no-obligation cash offer.
    Estimated market value
    $437,900